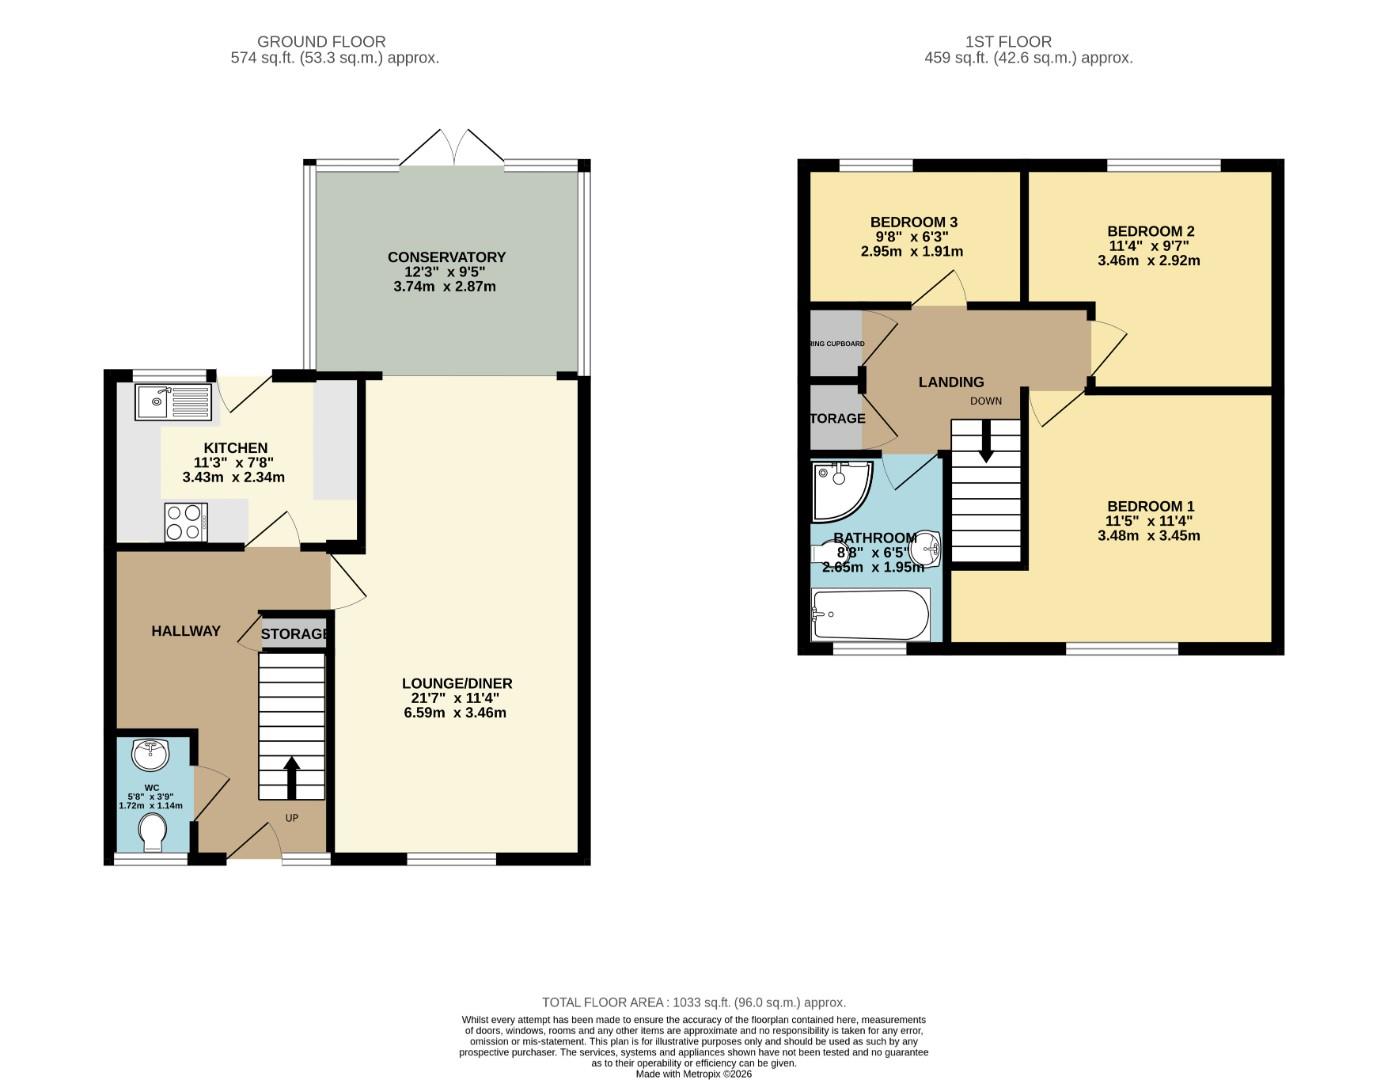
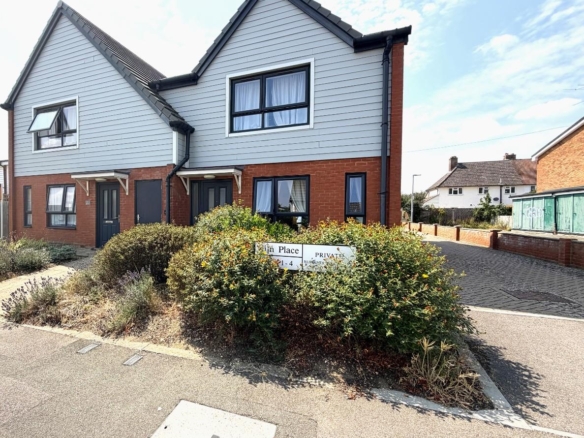
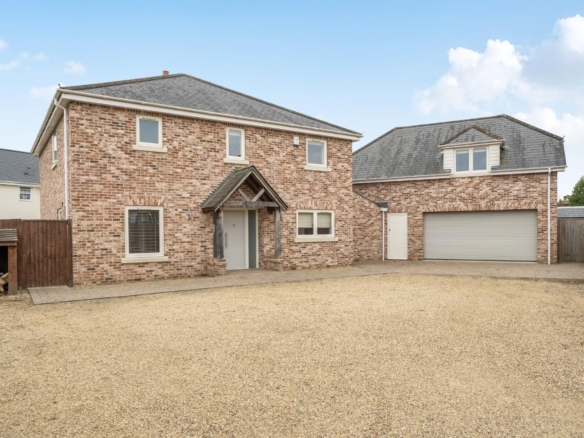
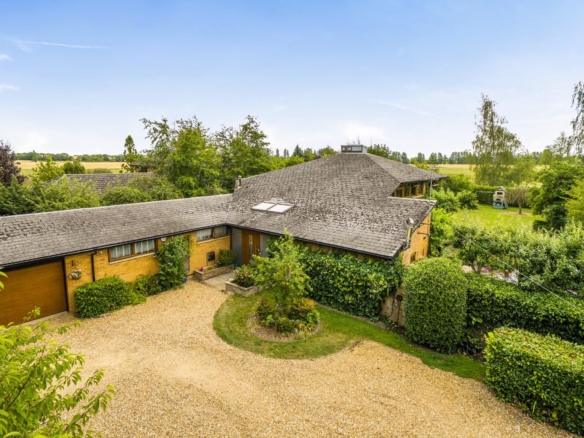
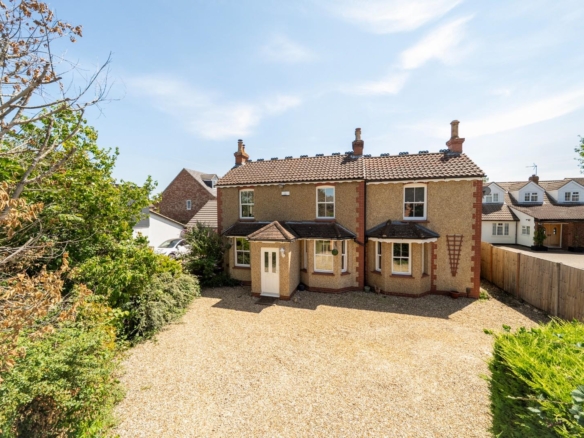
Nestling in the charming South Cambs village of Little Gransden, this delightful semi-detached house on Primrose Walk offers a perfect blend of comfort and tranquillity. Built in the 1990s, the well-maintained property spans an impressive 1,044 square feet, providing ample space for family living.
The home features three inviting bedrooms, ideal for a growing family or those seeking extra room for guests. The single 21’8 reception room is a warm and welcoming space, perfect for relaxation or entertaining friends and family. The conservatory is a wonderful space to relax and enjoy the rural views. The property boasts a well-appointed four piece bathroom and a second WC downstairs, ensuring convenience for all residents.
One of the standout features of this home is its beautiful rural setting, with picturesque fields both front and back, creating a serene backdrop for everyday life. You will find woodland walks nearby, while still being within easy reach of local amenities. A short walk from the front door is the historic village of Great Gransden, offering a shop with a post office and a range of services. Little Gransden itself boasts a pub and village hall.
For families, this property is in the catchment area of schools rated Outstanding by Ofsted – Barnabas Oley village primary and Comberton Village College – making it an ideal choice for those prioritising education.
The village lies within easy commuting range of Cambridge and of St Neots which enjoys a fast rail link to London. The property provides parking for up to three vehicles, so you and your guests will always have a place to park.
In summary, this semi-detached house in Little Gransden is a wonderful family home, combining a peaceful location with practical features. With its spacious layout and rural surroundings, it is an opportunity not to be missed.
Early viewing is highly recommended.
Entrance
Via double glazed door with pitched roof storm porch over.
Entrance Hall
Double glazed window to front aspect. Radiator. Stairs to first floor accommodation. Tiled flooring. Storage cupboard. Doors to W.c, lounge/diner and kitchen.
WC
Double glazed window to front aspect. Radiator. Tiled flooring. W.c. Washbasin.
Lounge/diner (6.60m x 3.45m (21’8 x 11’4))
Double glazed window to front aspect. Two radiators. Ceiling fan. Wood effect flooring. Opening to conservatory.
Conservatory (3.73m x 2.87m (12’3 x 9’5))
Brick and Upvc construction. Double doors to rear aspect. Radiator. Wood effect flooring.
Kitchen (3.43m x 2.34m (11’3 x 7’8))
Double glazed window to rear aspect. Double glazed door to rear aspect. Tiled flooring. Range of fitted base and eye level units with contrasting worktops over. One and a half sink drainer with mixer taps. Wall mounted oil boiler. Space for fridge/freezer. Plumbing for washing machine. Plumbing for dishwasher. Integrated oven with four ring hob over and extractor hood.
First floor
Landing
Access to loft space. Airing cupboard. Storage cupboard. Doors to all bedrooms and bathroom.
Bedroom One (3.48m x 3.45m (11’5 x 11’4))
Double glazed window to front aspect. Radiator. Recessed storage area.
Bedroom Two (3.45m x 2.92m (11’4 x 9’7))
Double glazed window to rear aspect. Radiator.
Bedroom Three (2.95m x 1.91m (9’8 x 6’3))
Double glazed window to rear aspect. Radiator.
Family bathroom
Double glazed window to front aspect. Heated towel rail. Tiled flooring. Four piece suite comprising of corner shower unit, panelled bath, W.c and washbasin. Tiled flooring.
Outside
Front garden
Front garden is laid mainly to shingle bed with screening hedge. Driveway to side with access to rear garden. Fields adjacent.
Rear garden
The private rear garden has a patio area that leads to a lawned area that has a variety of tree and hedge borders. Enclosed by fencing. Open fields to the rear. Oil tank. Outside tap. Gated access to the side and leading to the front driveway.
Driveway for three cars
Private driveway with parking for three cars.