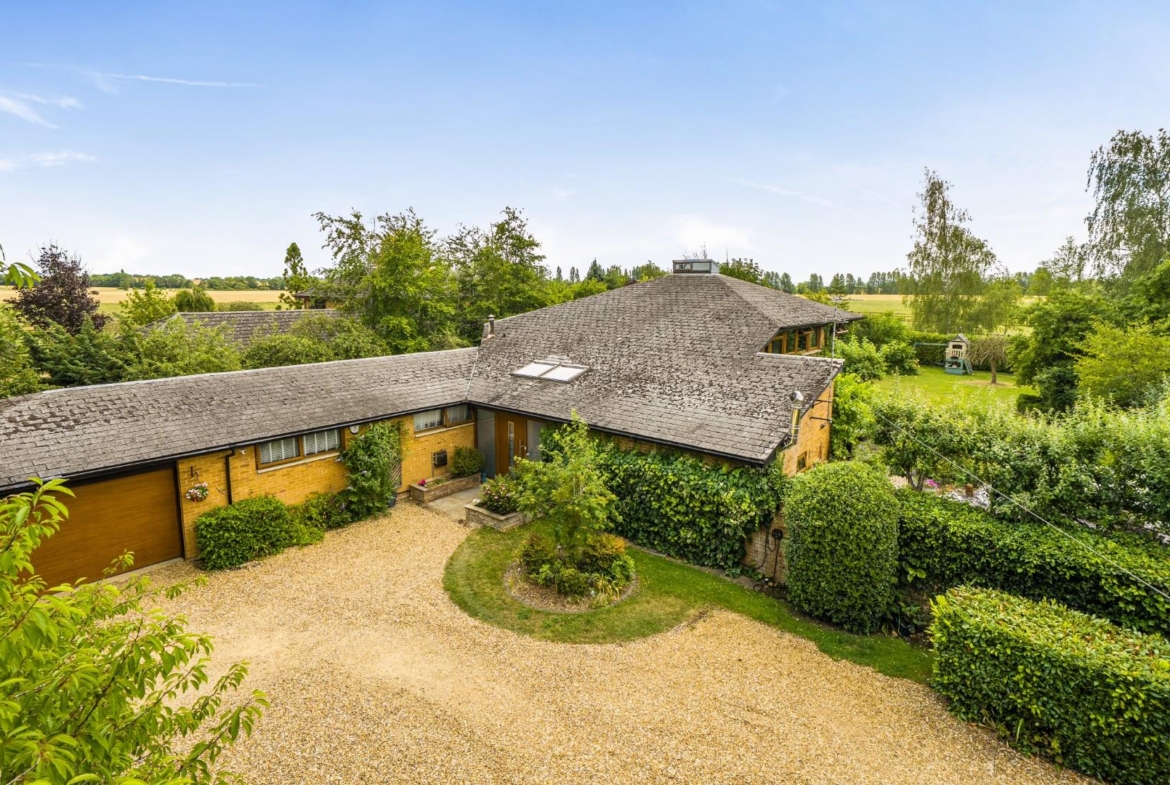
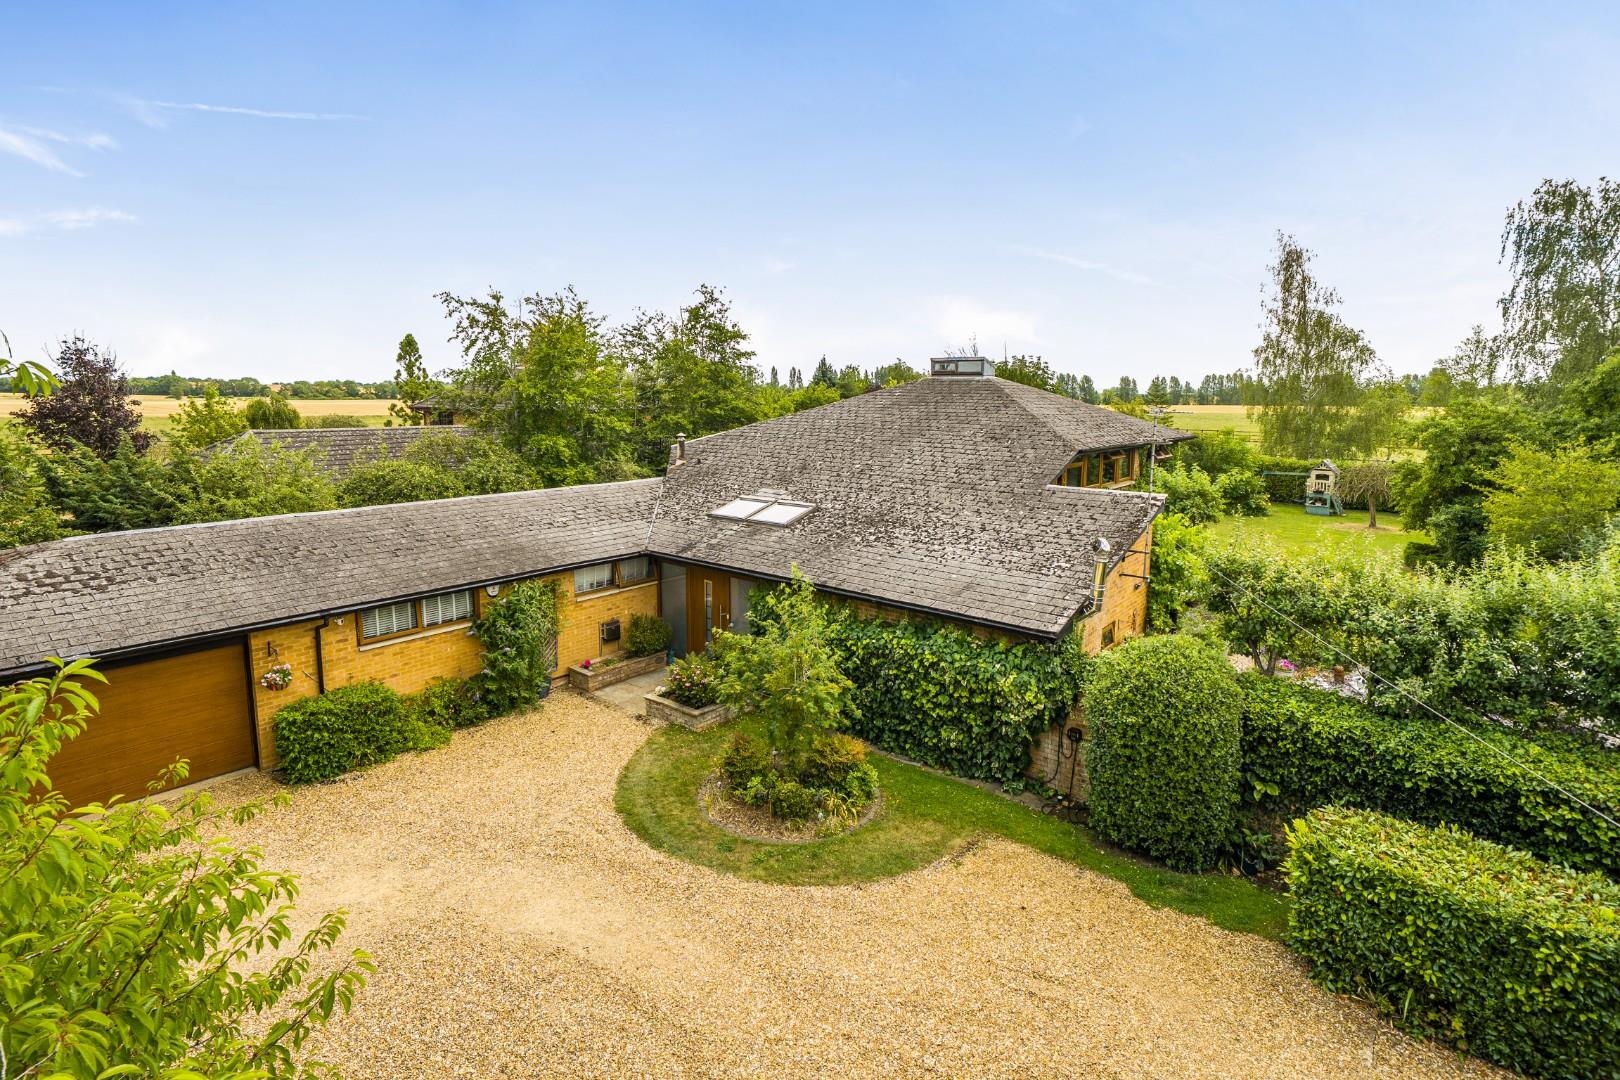
‘Willowbank’ is Nestled in the picturesque village of Wrestlingworth, on the borders of Hertfordshire, Bedfordshire, and Cambridgeshire, this remarkable property on Braggs Lane offers an exceptional blend of rural charm and modern living. Spanning an impressive 3,800 square feet, this house boasts five spacious reception rooms, perfect for entertaining or relaxing with family. With five well-appointed bedrooms and four bathrooms, there is ample space for both comfort and privacy.
One of the standout features of this home is the completely self-contained annex, which presents a fantastic opportunity for generating a yearly income of between £17,000 and £20,000. Alternatively, it serves as an ideal solution for multi-generational living, allowing family members to enjoy their own space while remaining close.
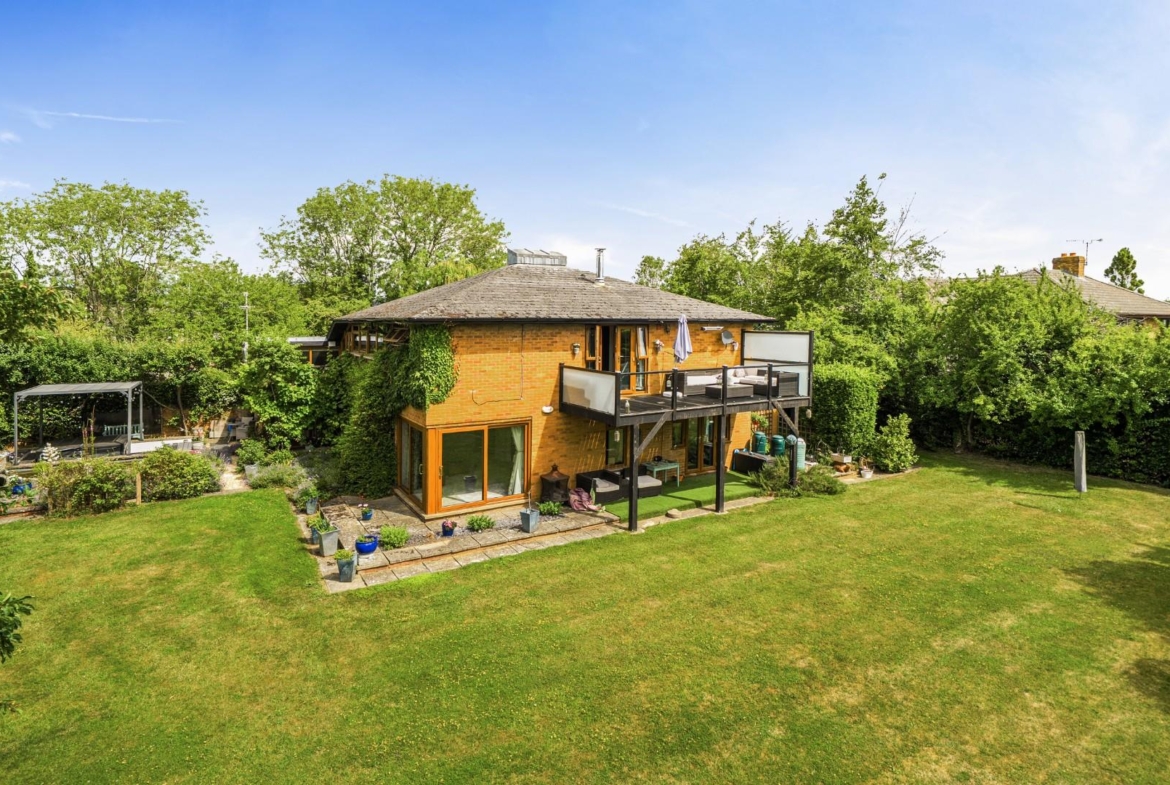
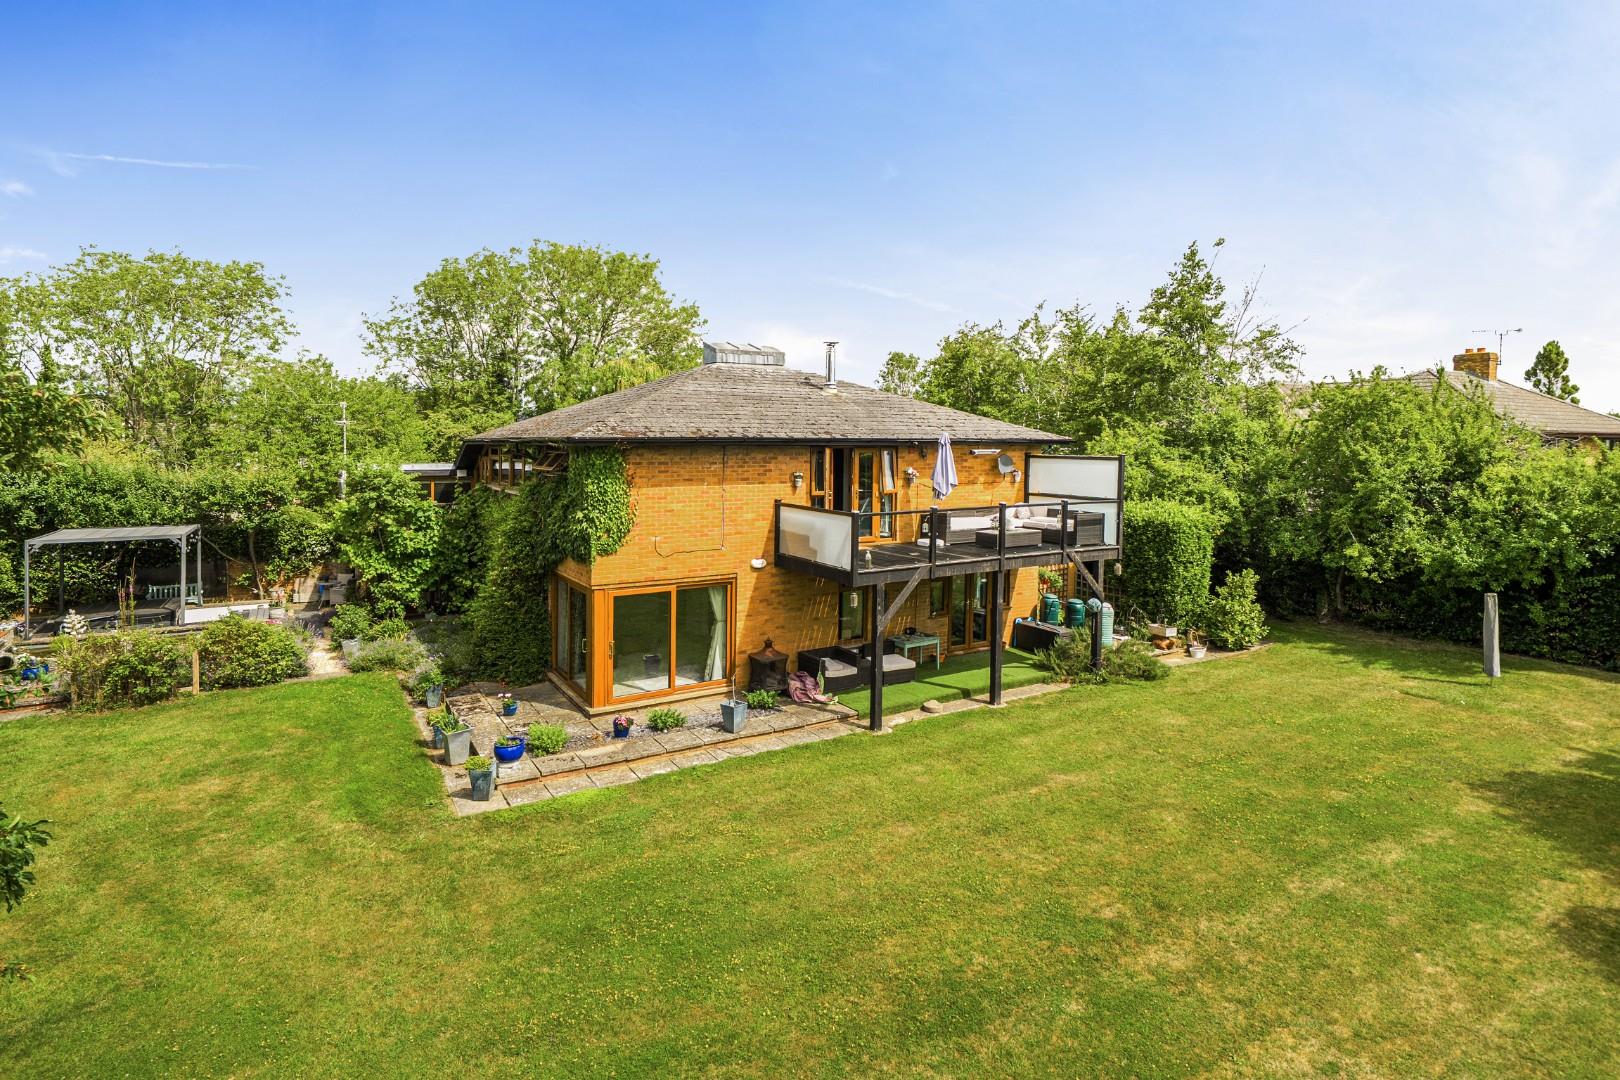
The property has a simply stunning South facing rear garden, and the plot sits at 0.5 of an Acre and is complete with two balconies that provide breath-taking views of the lush countryside. This outdoor space is perfect for enjoying the tranquil surroundings and hosting gatherings with friends and family.
Parking is a breeze with space for up to seven vehicles, ensuring convenience for residents and guests alike. This home is situated in one of Wrestlingworth’s most sought-after locations, making it a rare find in the market.
In summary, this stunning residence offers a unique opportunity to embrace a rural lifestyle while enjoying modern amenities and the potential for additional income. It is a property that truly deserves your attention.
Wrestlingworth is a quiet village situated on the border of Bedfordshire and Cambridgeshire giving great access for the A1 and also Cambridge is within a 25 minute drive.
This is truly a unique house and a rare opportunity to own this prestigious home. Also, the home will be chain free for any perspective buyers.
Entrance
Via front door to entrance lobby.
Boot Room
Tiled flooring. Stone walling. Glazed door to inner hallway. Two Velux rooflights. High level windows to side aspect.
Entrance Hall
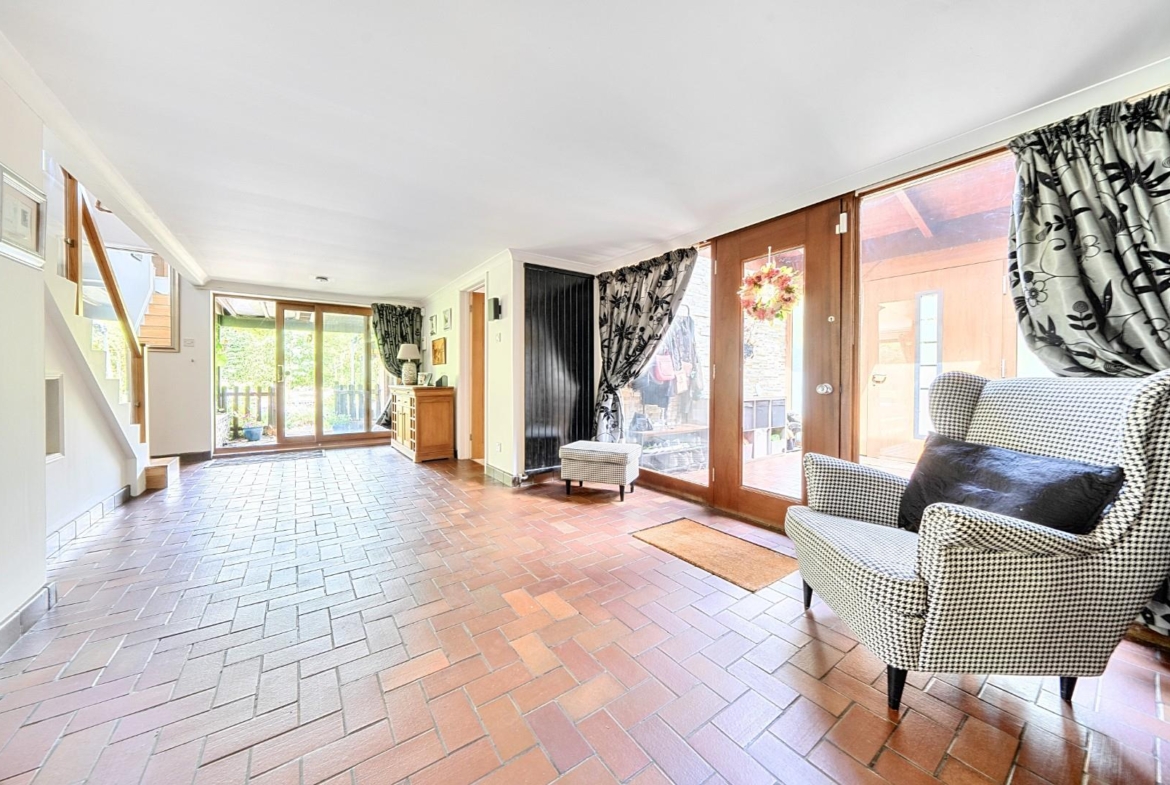
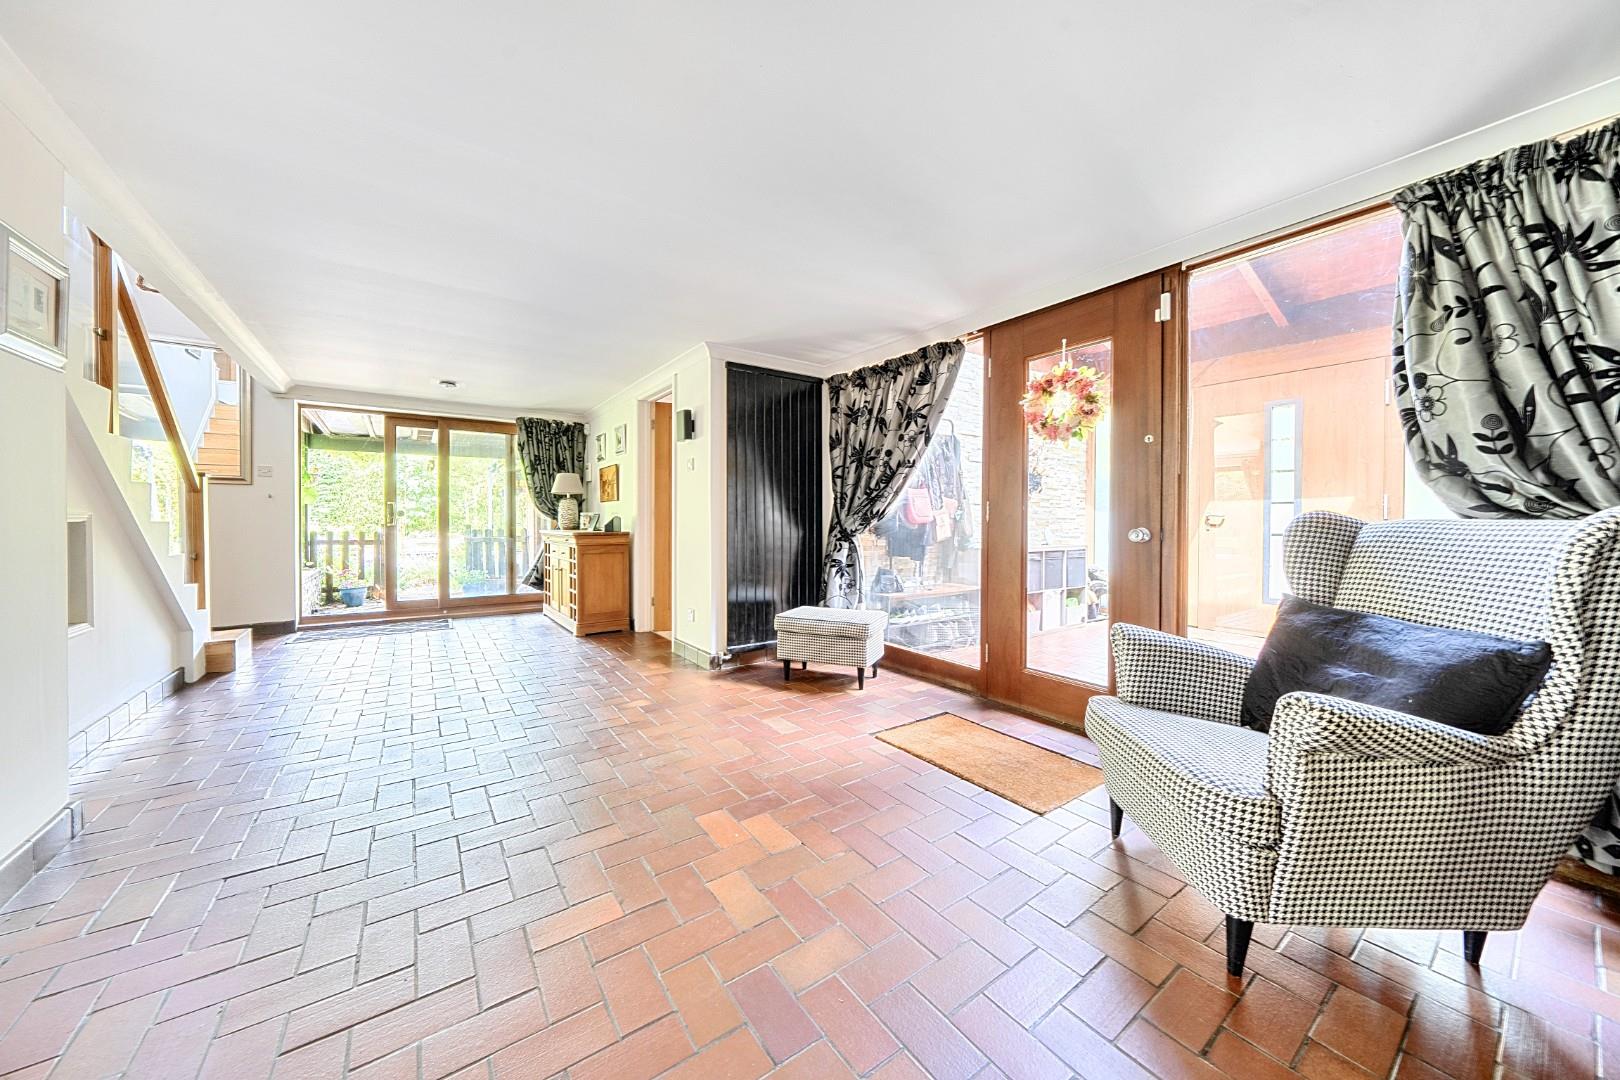
Stairs to first floor accommodation. Built in storage cupboard. Sliding double glazed patio doors to side aspect. Two vertically mounted radiators. Double French doors to inner hallway. Tiled flooring. Door to W.c. Door to snug.
Inner Hallway
Tiled flooring. Steps up to lounge. Door to snug/study. Door to kitchen.
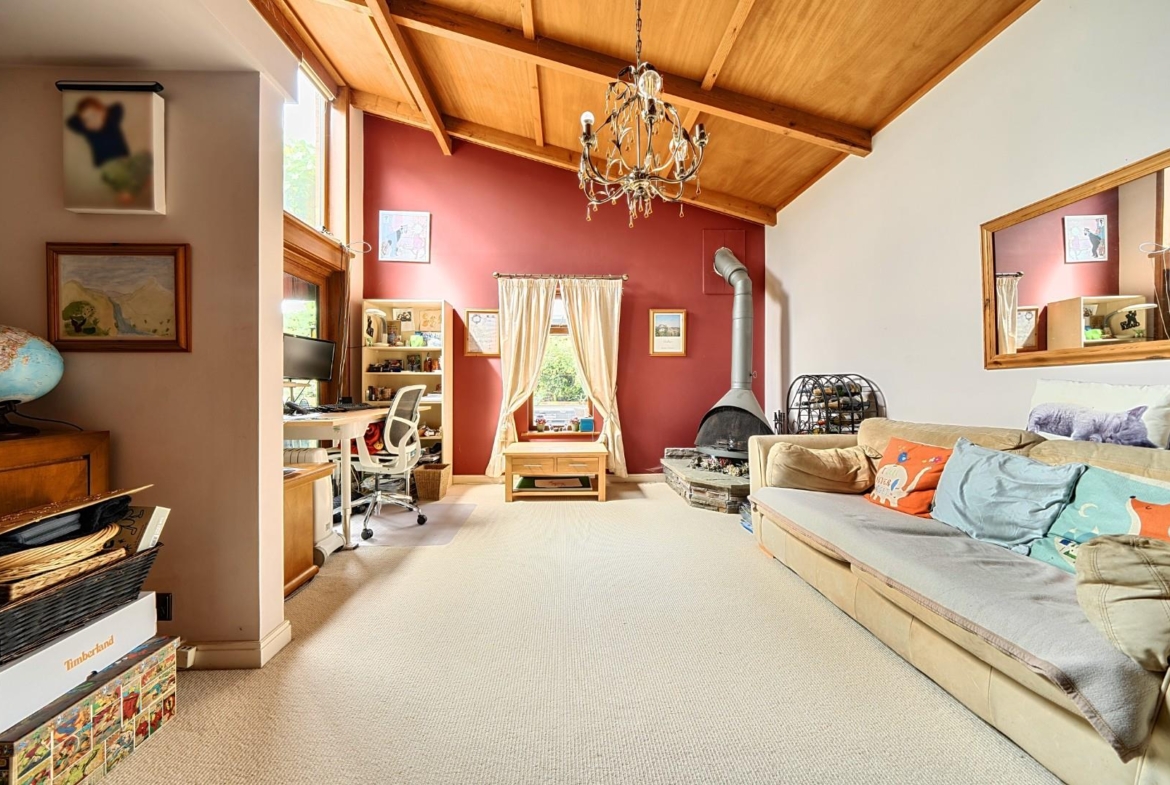
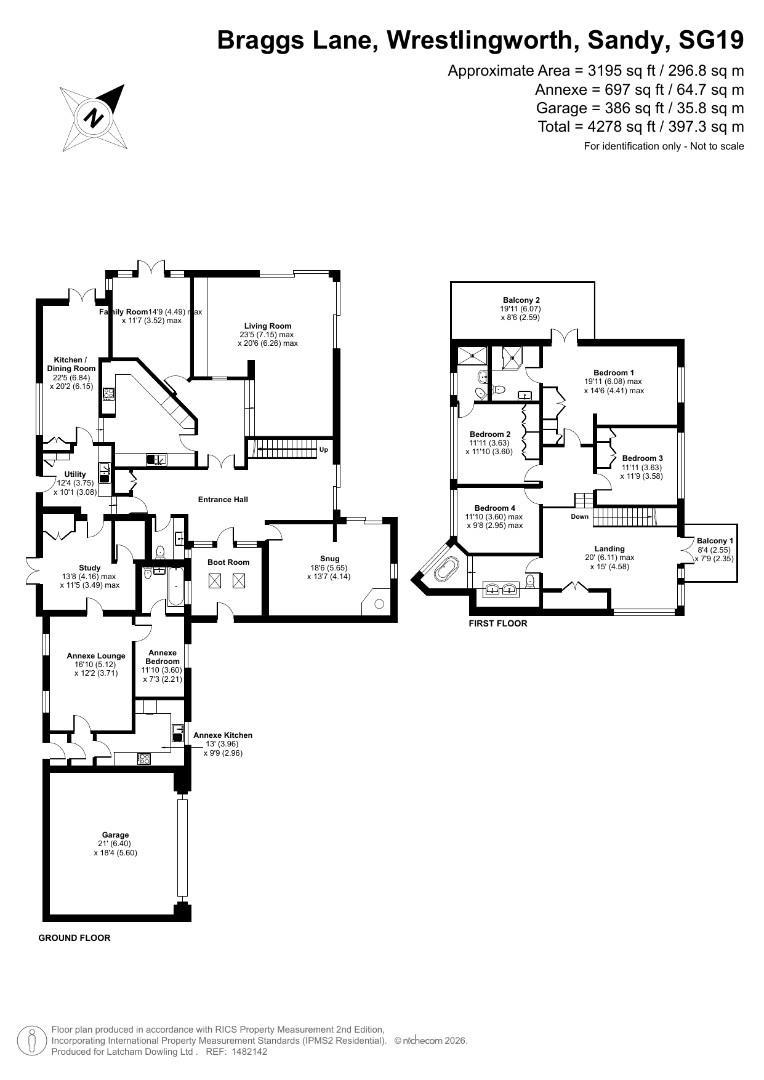
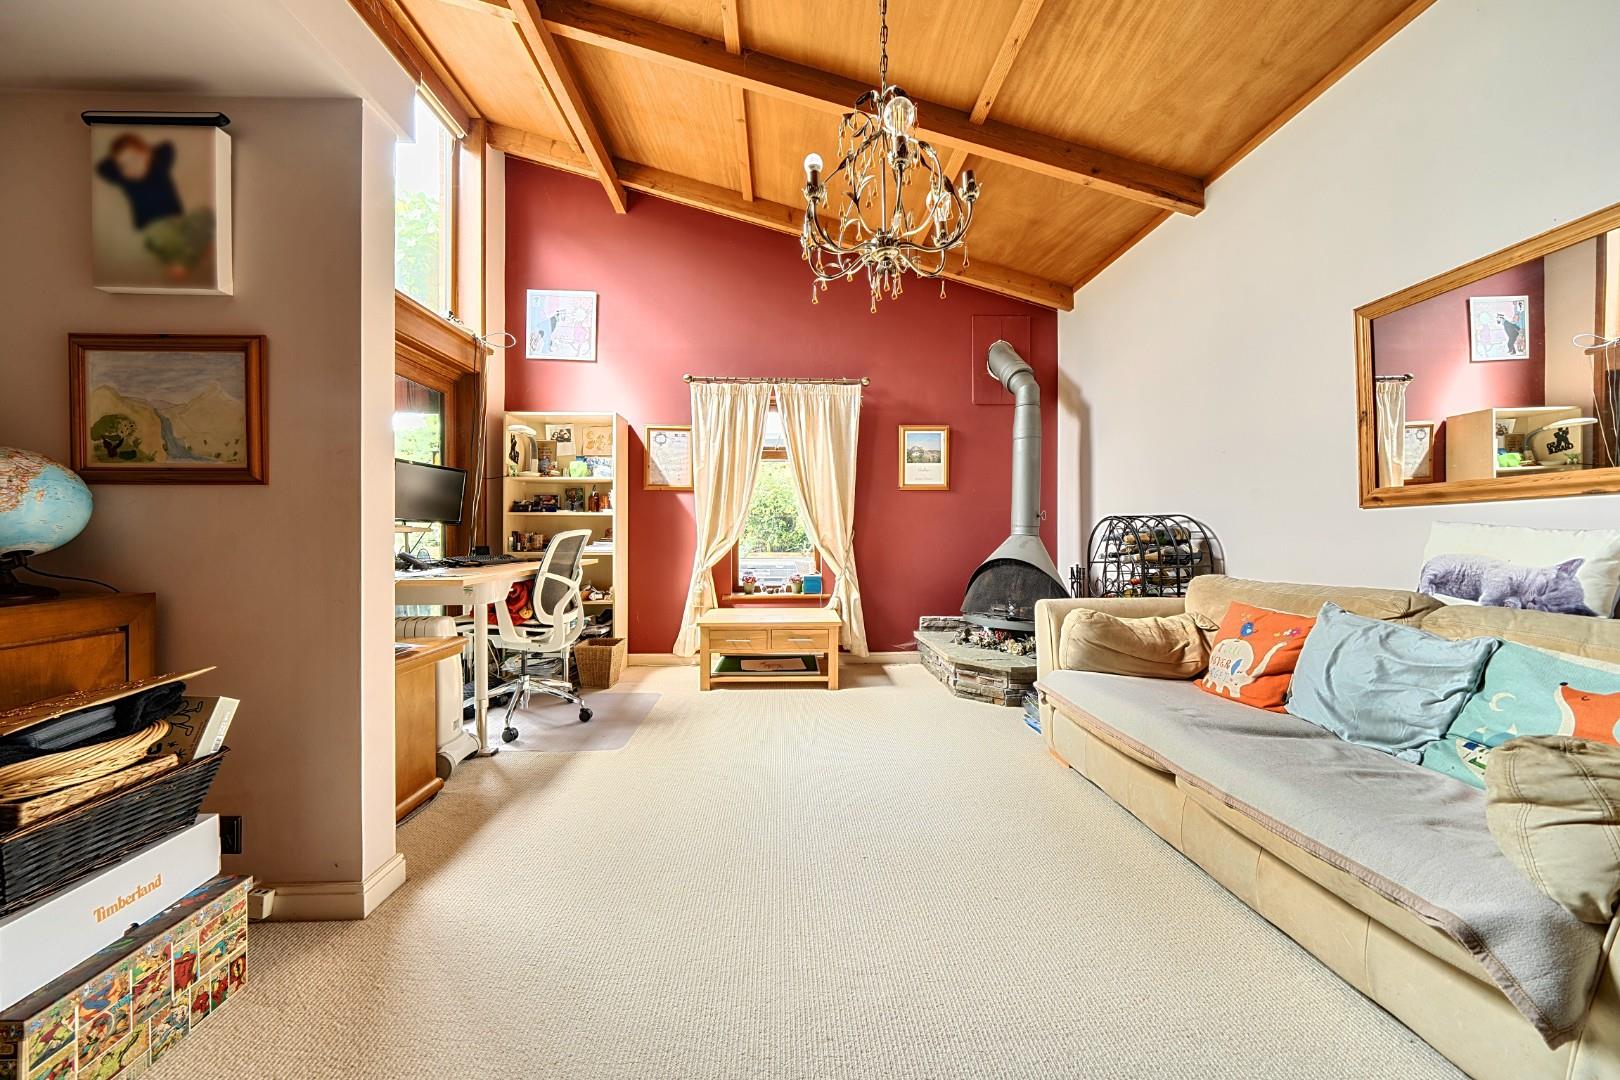
Snug (5.64m x 4.14m (18’6 x 13’7))
Double glazed patio doors to rear aspect. Double glazed window to side aspect. Radiator. Open corner fireplace with exposed flue and fire basket.
Playroom (4.50m x 3.53m (14’9 x 11’7))
Double glazed French doors to rear aspect. Double glazed window to side aspect. Radiator. Oak flooring.
Study (4.17m x 3.48m (13’8 x 11’5))
Double glazed French doors to side aspect. Radiator. Built in cupboard. Connecting lockable door to Annexe lounge.
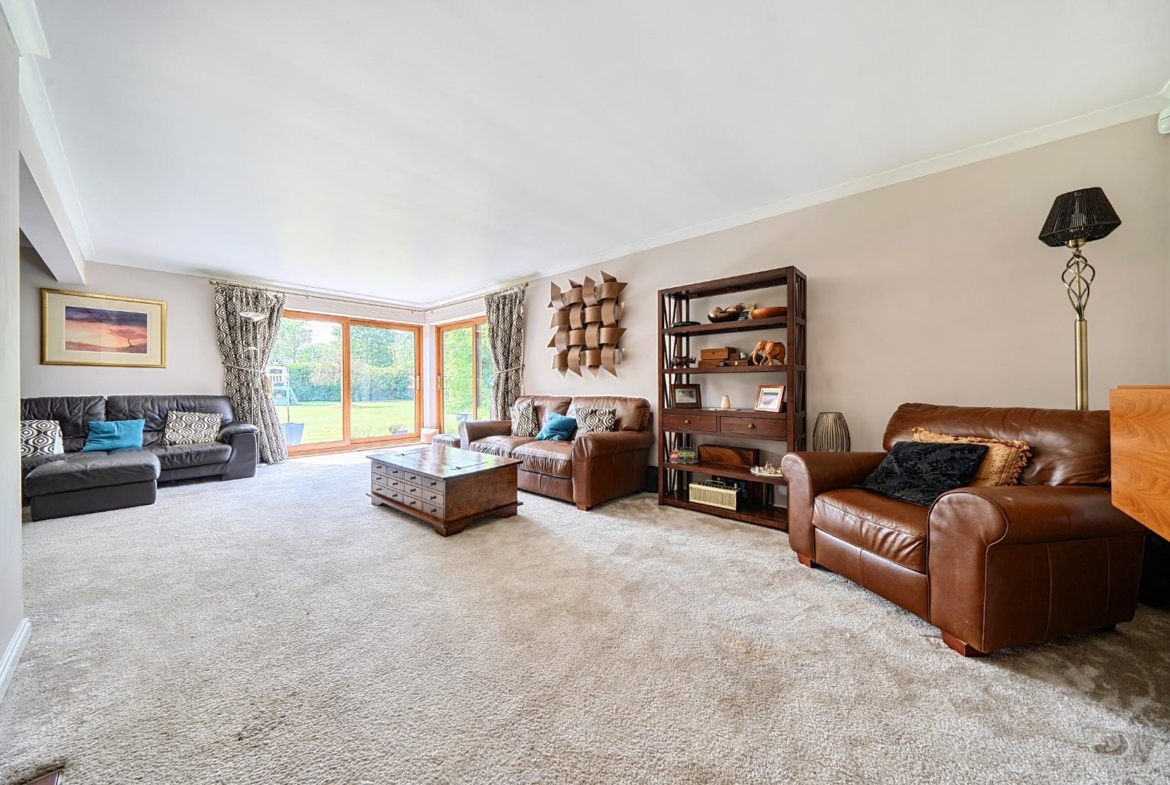
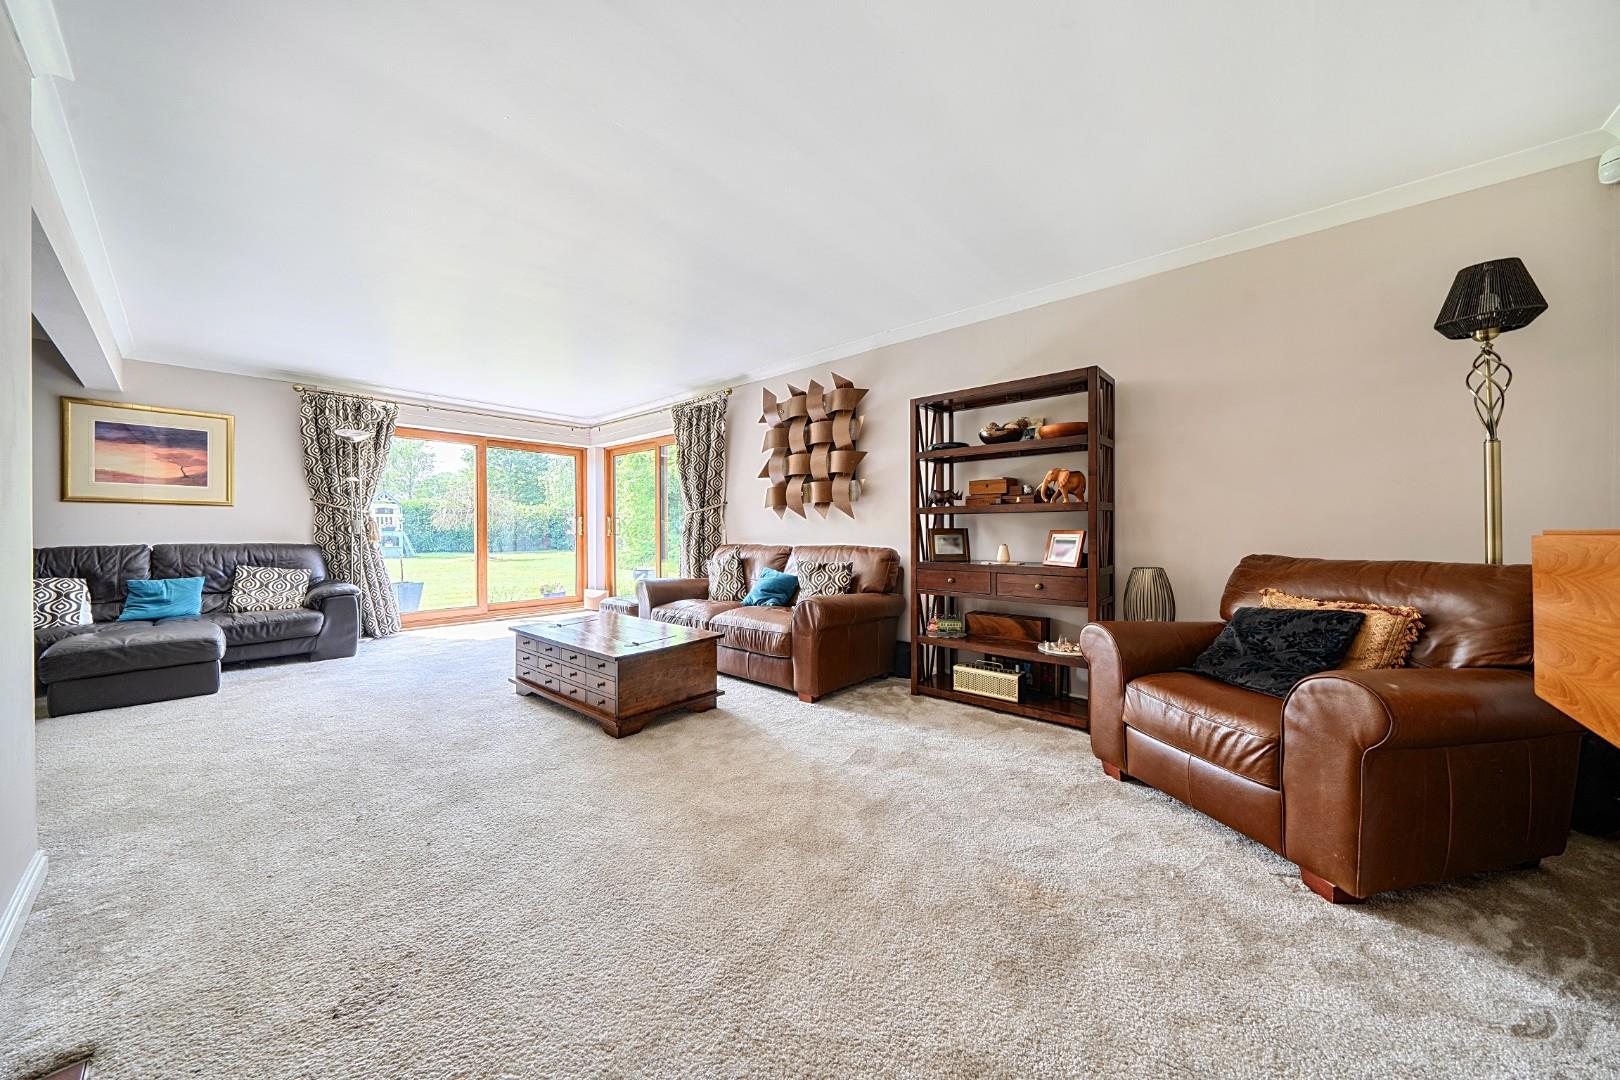
Living room (7.14m x 6.25m (23’5 x 20’6))
Double glazed patio doors to side aspect. Double glazed patio doors to rear aspect. Radiator. Tiled raised foot high shelf that houses stainless steel log burner with exposed flue.
Kitchen/Breakfast room (6.83m x 6.15m (22’5 x 20’2))
Double glazed window to side aspect. Double glazed French doors to rear aspect. Separated in two parts with tiled steps up to the breakfast area. Walnut flooring with underfloor heating. Recessed spotlights. Range of high gloss white base and eye level units with Corian worktops over. Integrated dishwash Integrated double Neff oven. Integrated Neff induction hob with retractable hood fitted into worktop. Inset one and a half sink drainer with mixer taps.
Utility room (3.76m x3.07m (12’4 x10’1))
Double glazed door to side aspect. Floor mounted oil boiler. Washing machine. Tiled flooring. Inset double Butler sink. Base and eye level units with worktop over. Door to study. Door to entrance hall.
W.c
Tiled flooring. Radiator. Washbasin mounted into Mosaic tiled worktop. W.c. Extractor fan.
First floor
Landing
Large two tier landing. Double glazed French doors to side aspect leading to balcony. Large picture window to front aspect. Built in storage cupboard. Glass balustrading. Oak flooring. Radiator. Doors to all bedrooms and family bathroom.
Balcony one (2.54m x 2.36m (8’4 x 7’9))
Accessed from landing. Views to garden.
Bedroom one (6.07m x 4.42m (19’11 x 14’6))
Double glazed window to side aspect. Radiator. Two fitted double wardrobes. Oak flooring. Double French doors to balcony two. Door to En suite.
En Suite
Black tiled Granite flooring with underfloor heating. Extractor fan. Steam shower with pressured jets and door to Sauna. Inset circular washbasin into oak unit. W.c. Heated chrome towel rail.
Balcony two (6.07m x 2.59m (19’11 x 8’6))
Accessed directly from bedroom one via double glazed French doors. Double power point. Wall mounted electric heater. Glass balustrading.
Bedroom Two (3.63m x 3.61m (11’11 x 11’10))
Large double glazed picture window to side aspect. Radiator. Two double wardrobes. Radiator. Door to En Suite.
En Suite
Double glazed window to side aspect. Double shower unit. W.c. Washbasin with chrome storage under. Tiled flooring. Half height tiling tiling to walls. Heated towel rail.
Bedroom three (3.63m x 3.58m (11’11 x 11’9))
Large double glazed window to side aspect. Radiator. Double wardrobe. Single wardrobe.
Bedroom Four (3.61m x 2.95m (11’10 x 9’8))
Large double glazed window to side aspect. Radiator.
Family bathroom
Double glazed window to side aspect. Freestanding roll top bath with centre taps. Wet room style shower. W.c. Double Washbasin set into Mosaic pattern work top. Limestone tiled flooring. Limestone tiling to walls. Heated chrome towel rail.
Outside
Rear garden
Beautifully maintained rear garden that has distinct areas. The main garden has an abundance of plants, shrubs and hedge borders. There is also a central hedge/tree border to the centre of the garden. There is a patio area that is a wrap around. Underneath balcony two there is an additional area that provides shade and is laid to artificial lawn. Outside power and lighting. There is a separate area to the side of the property that houses the Hot tub (open to separate negotiation) which has decking surrounding and pagoda over. There is a large pond. Gated access to both sides. Access to Annexe garden. Timber storage shed. Oil tank.
Front garden
Large shingled driveway with parking for at least Six cars. Enclosed by hedges and shrubs. Gated access to one side leading to house garden. Gated access to the adjacent side that leads to the Annexe garden. Wall mounted Ev charger.
Annex
Annex entrance
Via front door to entrance porch. Door to hall.
Annex hall
Doors to kitchen and lounge. Tiled flooring with underfloor heating.
Annex kitchen (3.96m x 2.97m (13’0 x 9’9))
Double glazed window to side aspect. Tiled flooring with underfloor heating. Range of high gloss base and eye level units with worktops over. Integrated stainless steel oven with four ring induction hob over and extractor hood. Plumbing for washing machine. Space for fridge/freezer. Inset sink drainer with mixer taps.
Annex Lounge (5.13m x 3.71m (16’10 x 12’2))
Two double glazed windows to side aspect. Walnut flooring with underfloor heating. Double doors to bedroom. Lockable door to study that could make for a second bedroom for the annexe.
Annex Bedroom (3.61m x 2.21m (11’10 x 7’3))
Double glazed window to side aspect. Walnut flooring with underfloor heating. Door to bathroom.
Annex bathroom
Double glazed window to side aspect. Tiled flooring with underfloor heating. Tile panelled bath with shower over. Washbasin set into tiled worktop. W.c with enclosed cistern.
Annex Garden
Private garden that is laid to lawn with flower tree, shrub and hedge borders. Gated access to driveway.
Garage (6.12m x 5.59m (20’1 x 18’4))
Power and lighting with electric garage door.