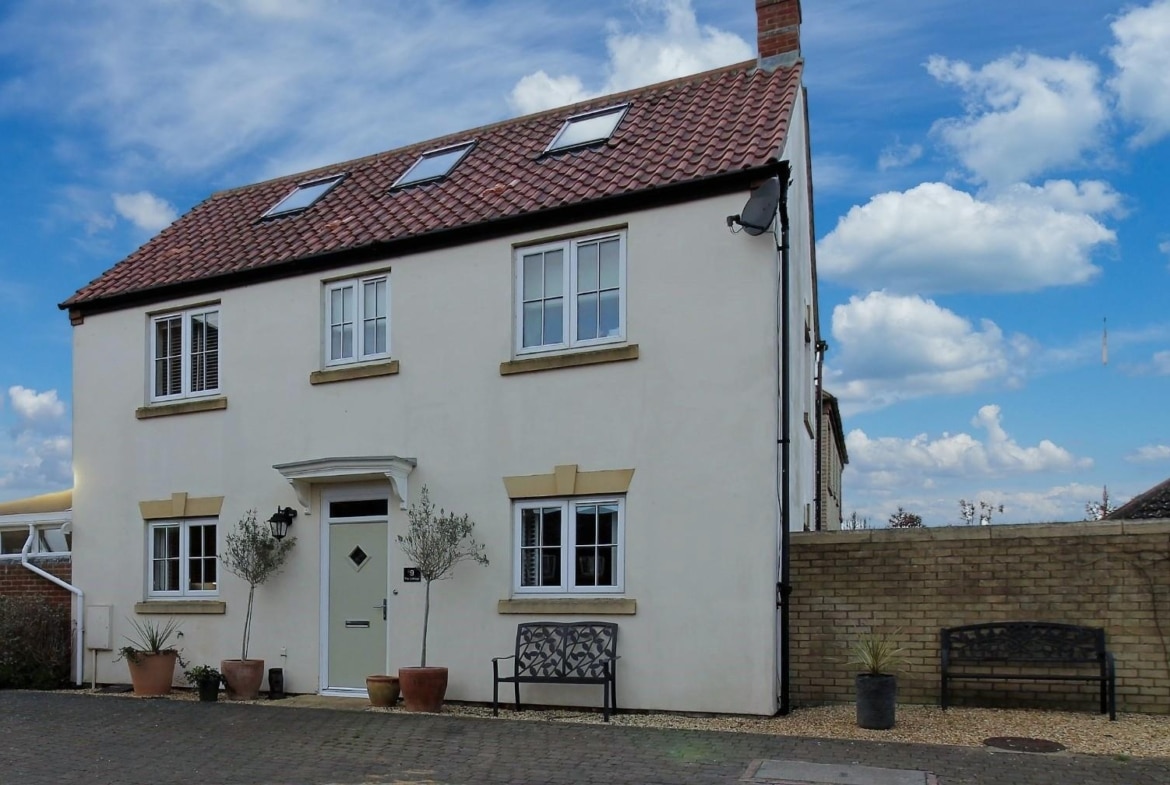
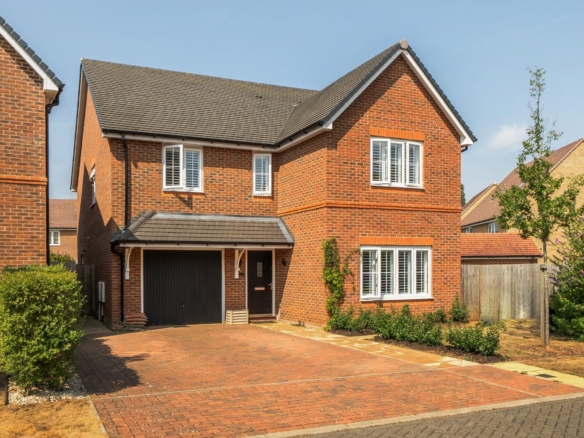
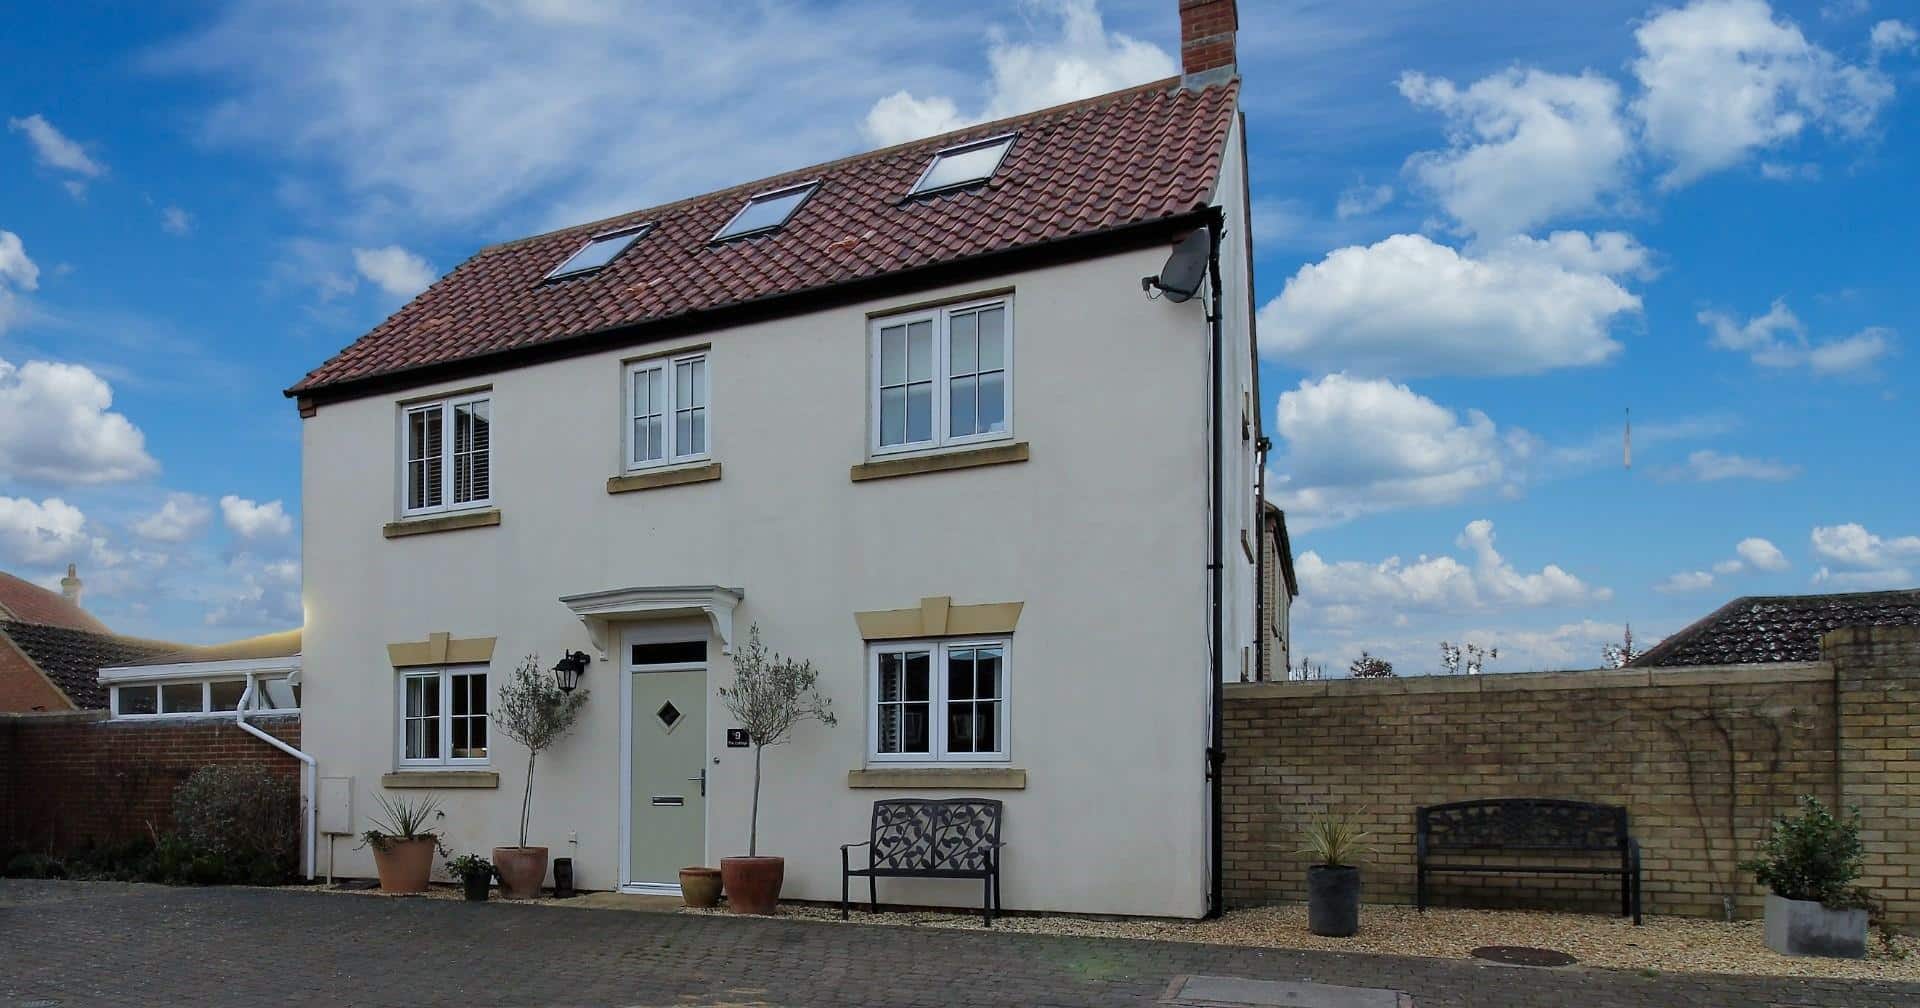
Latchamdowling are delighted to offer for sale this beautifully presented Four bedroomed detached home that has undergone many improvements including the Kitchen./Breakfast room being fully refitted, all the bathrooms having also been refitted and put simply, is in wonderful condition and ready to just move into.
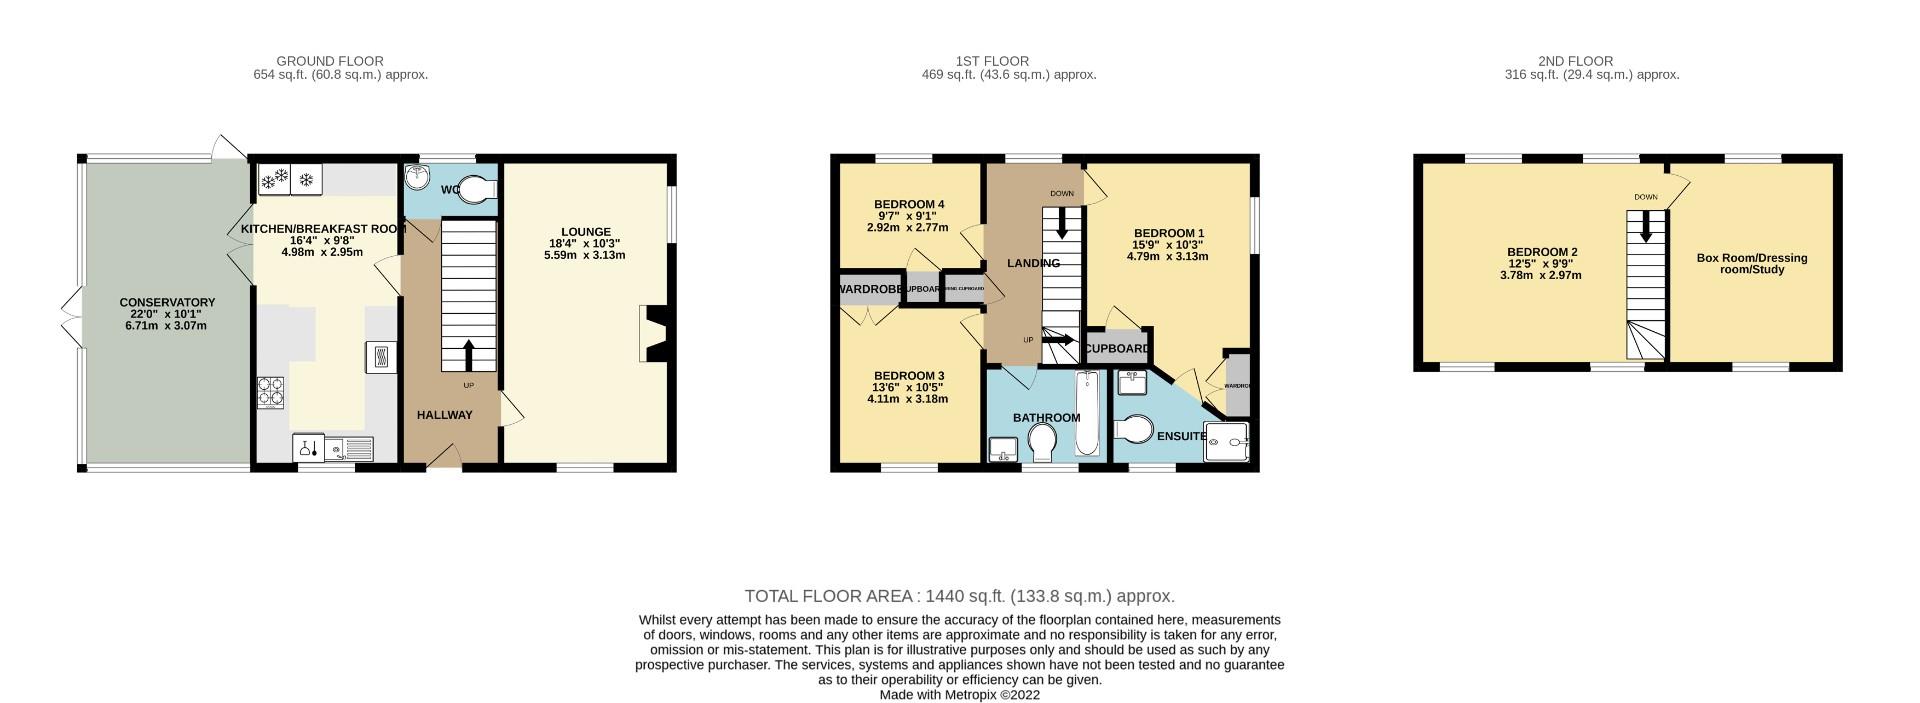
Briefly the property comprises of a kitchen/breakfast room, wc, Lounge, 22′ conservatory. On the first floor there are three bedrooms with the master having an en suite. Also there is a family bathroom as well as an en suite to the master bedroom. Now the second floor is a real treat with a 15′ bedroom with which is dual aspect. There then is a further room that could be used as a box room/dressing room or a study and is 12′.
The garden has Southerly aspect as well as gated access to driveway that in turn leads to the garage and has parking for two cars.
The house is stunning and really needs to be viewed ASAP.
The property is situated on the Western edge of Potton.
Potton is a market town with many amenities. It has two schools, pre-schools, a doctors’ surgery, butchers, hardware store, various eateries, a newsagent, two vets and so much more. In addition, Sandy and Biggleswade are within a 3 and 4 mile drive respectively both offer mainline train stations to London St Pancras.
Entrance
Via refitted composite front door.
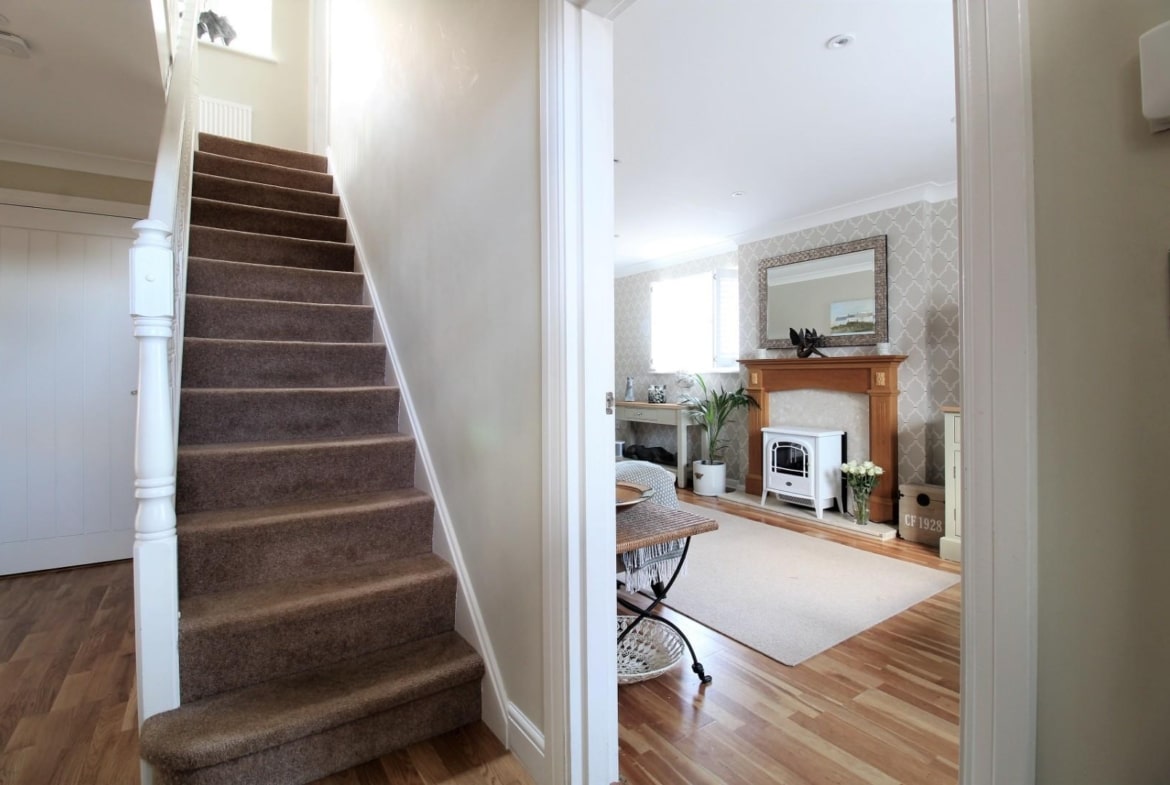
Entrance hall
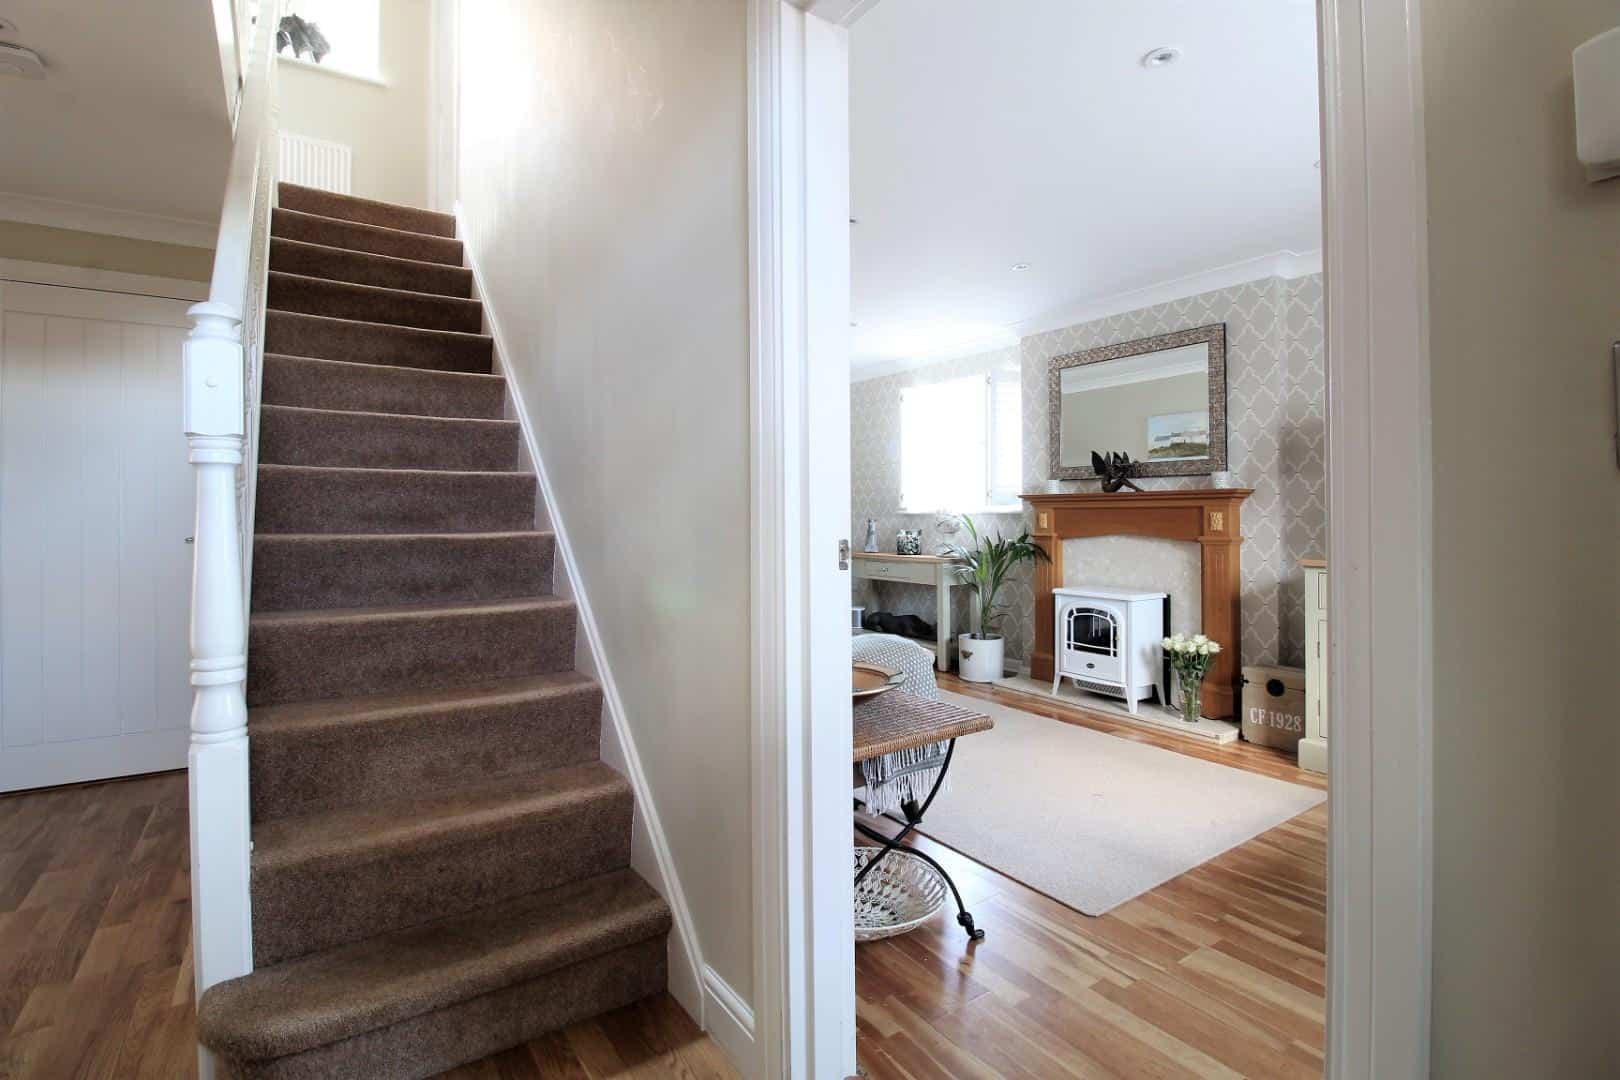
Stairs leading to first floor accommodation. Radiator. Oak effect flooring. Half glazed door to lounge. Door to wc. Door to Kitchen/breakfast room. Built in under stair storage cupboards with drawers and softy close open/close. Recessed ceiling lights.
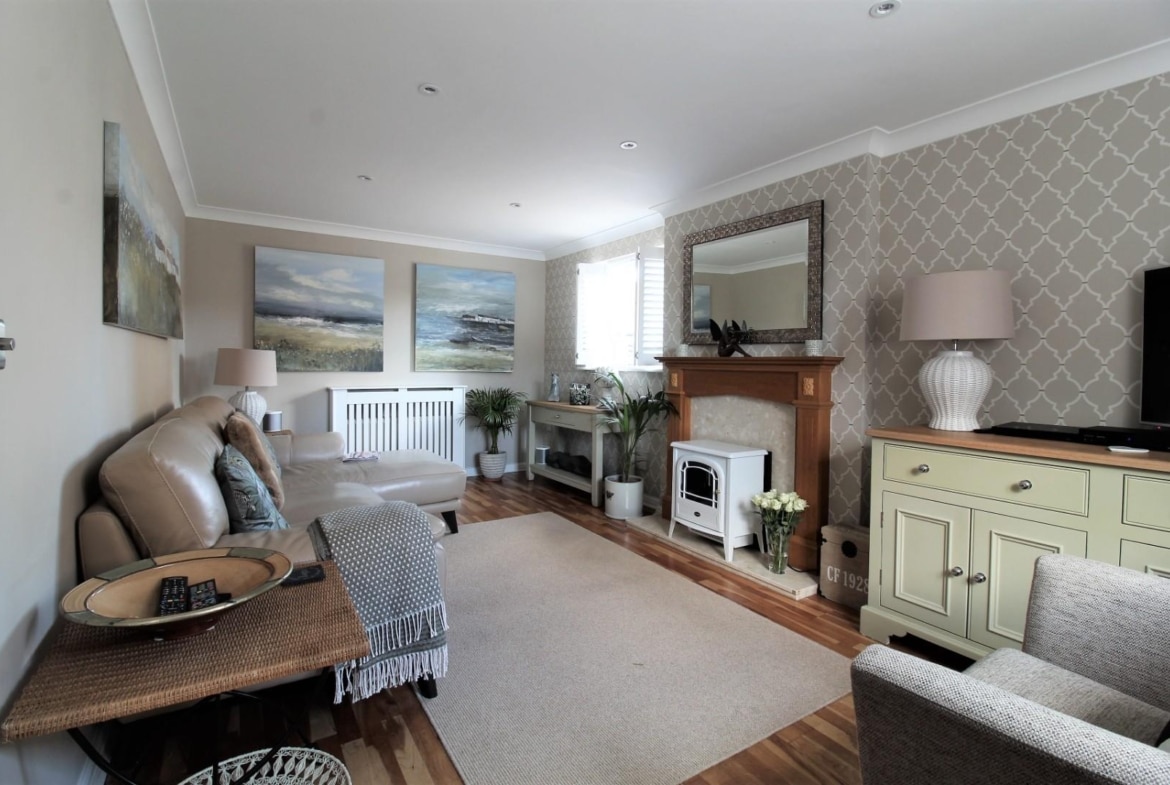
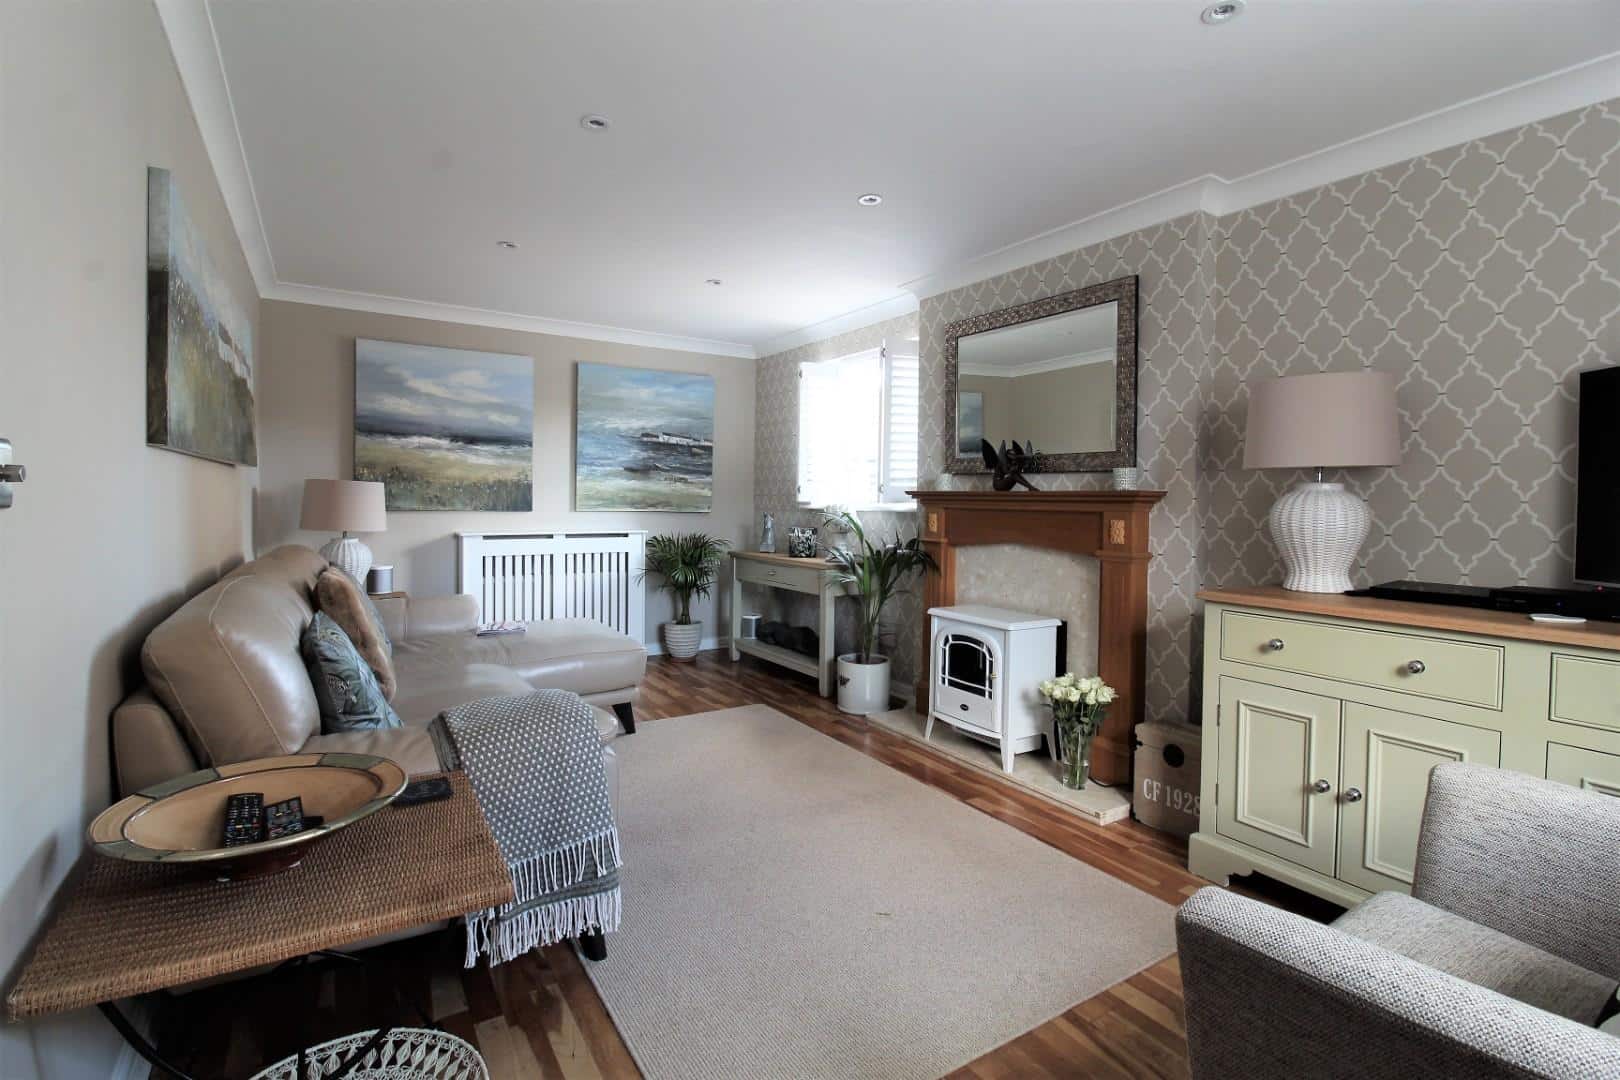
Lounge (5.59m x 3.12m (18’4 x 10’3))
Dual aspect lounge with double glazed windows to both front and side aspects. Two radiators. Electric “log burner” style fire with marble hearth and wooden surround and mantle.
wc
Double glazed window to rear aspect. Radiator. Wc. Wash basin.
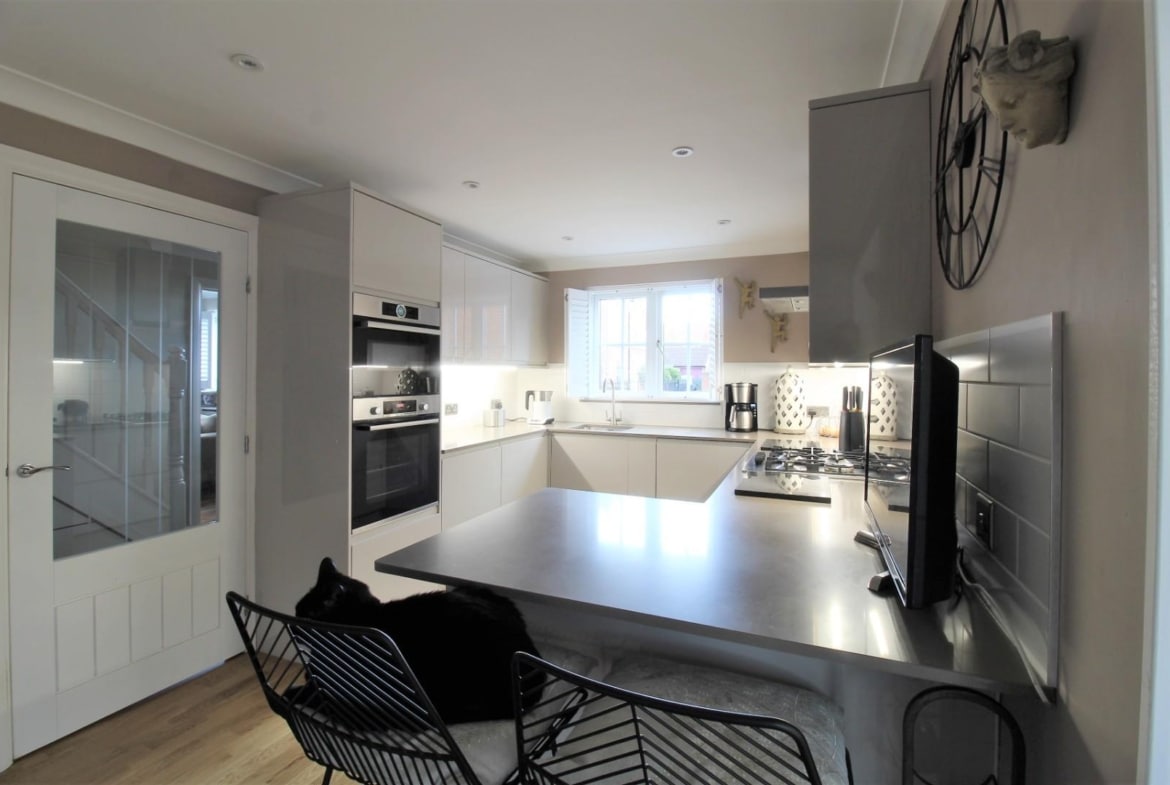
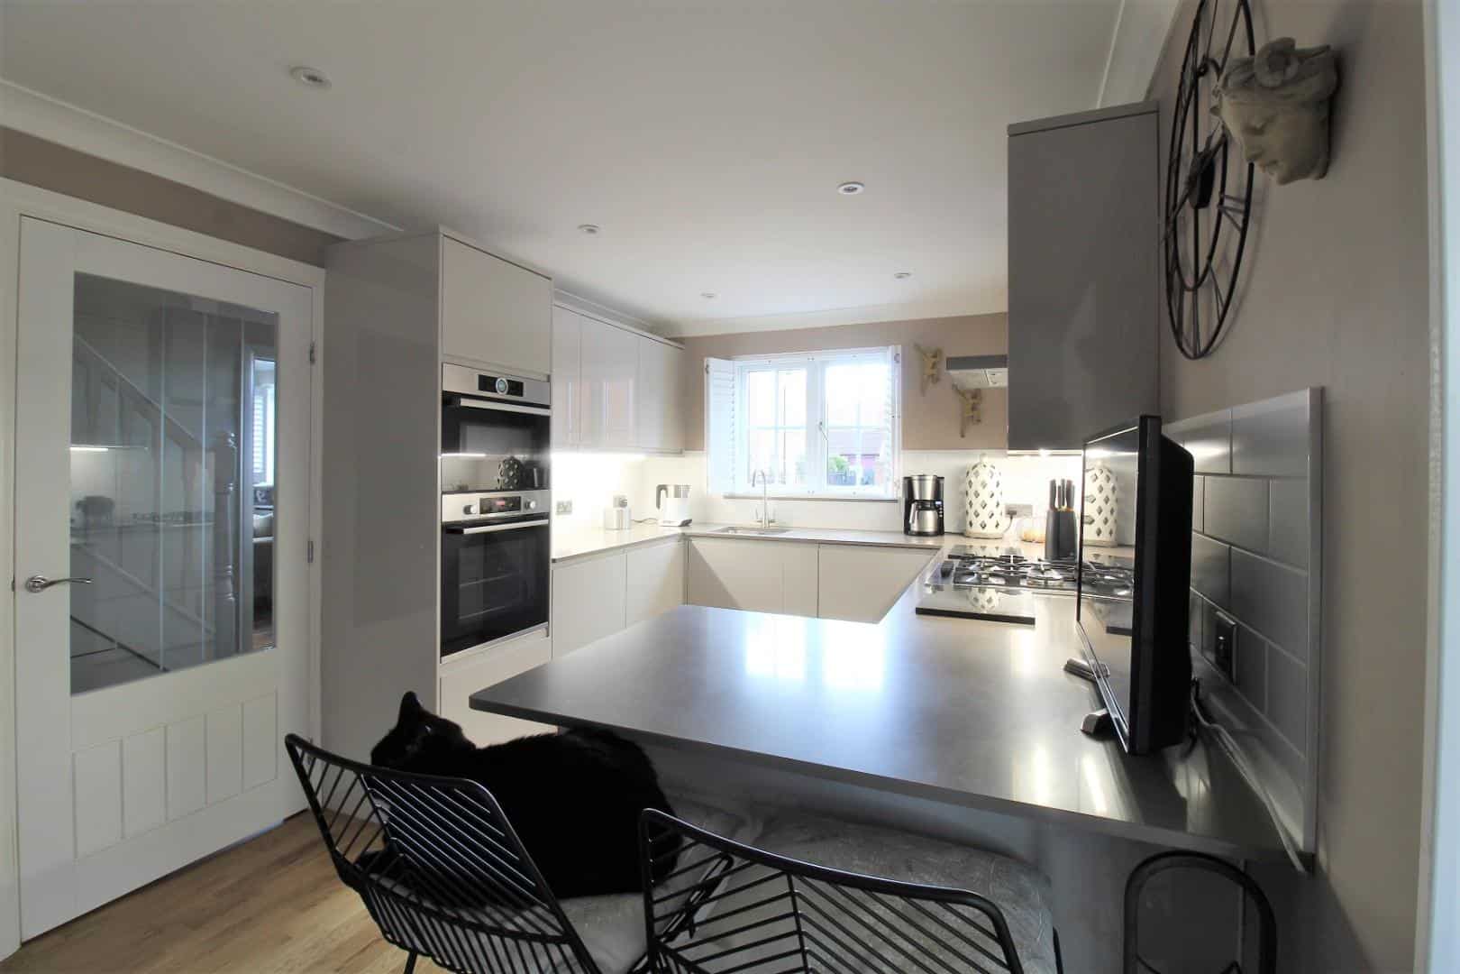
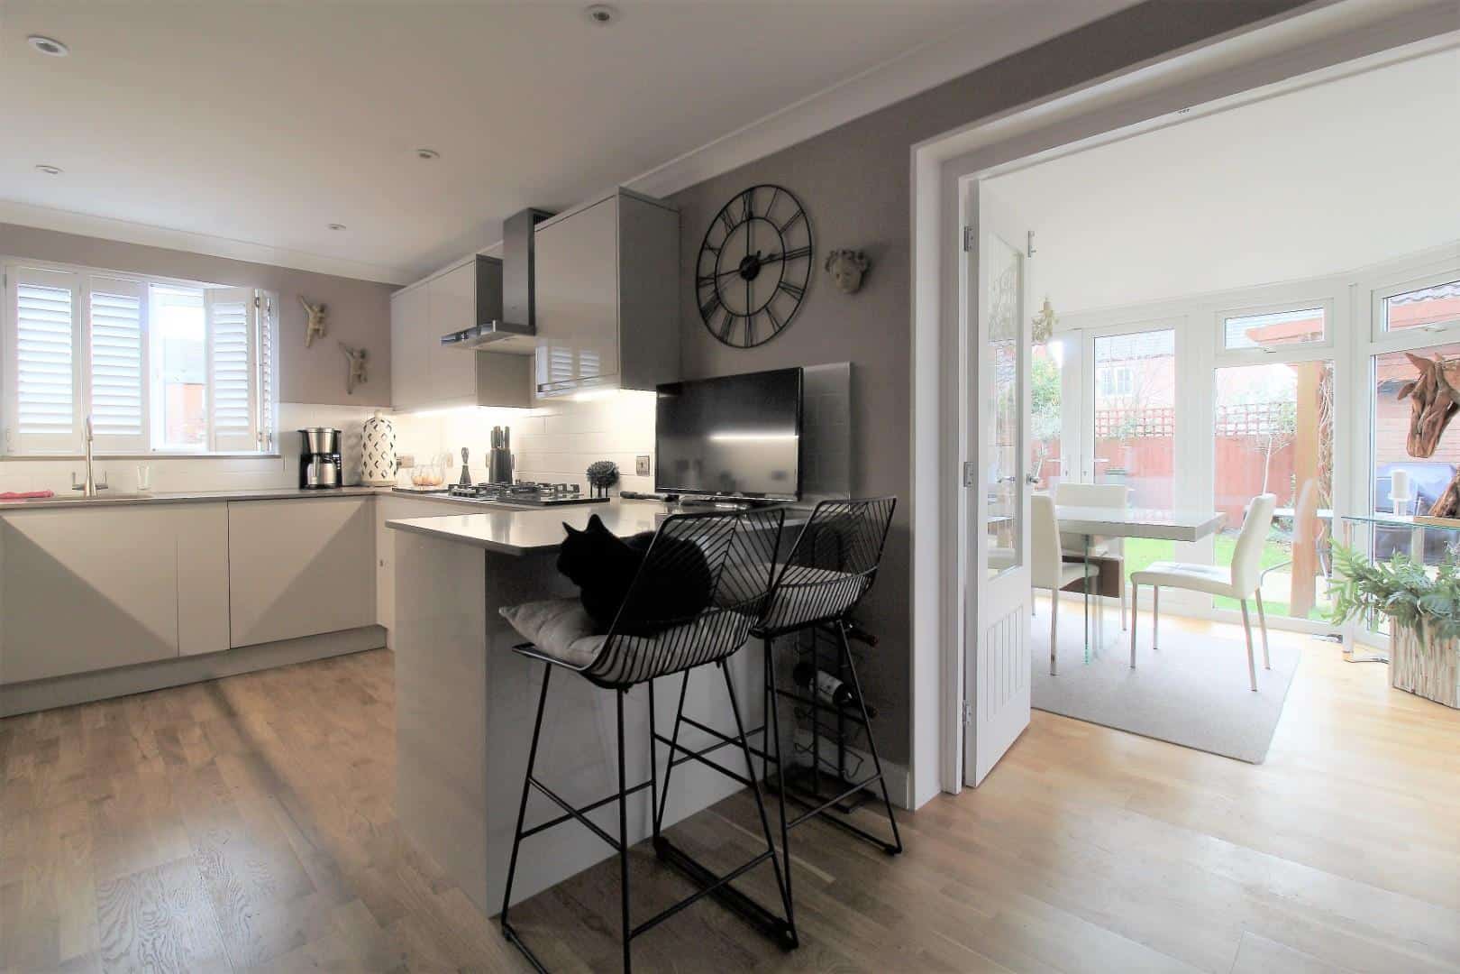
Kitchen/Breakfast room (4.98m x 3.12m (16’4 x 10’3))
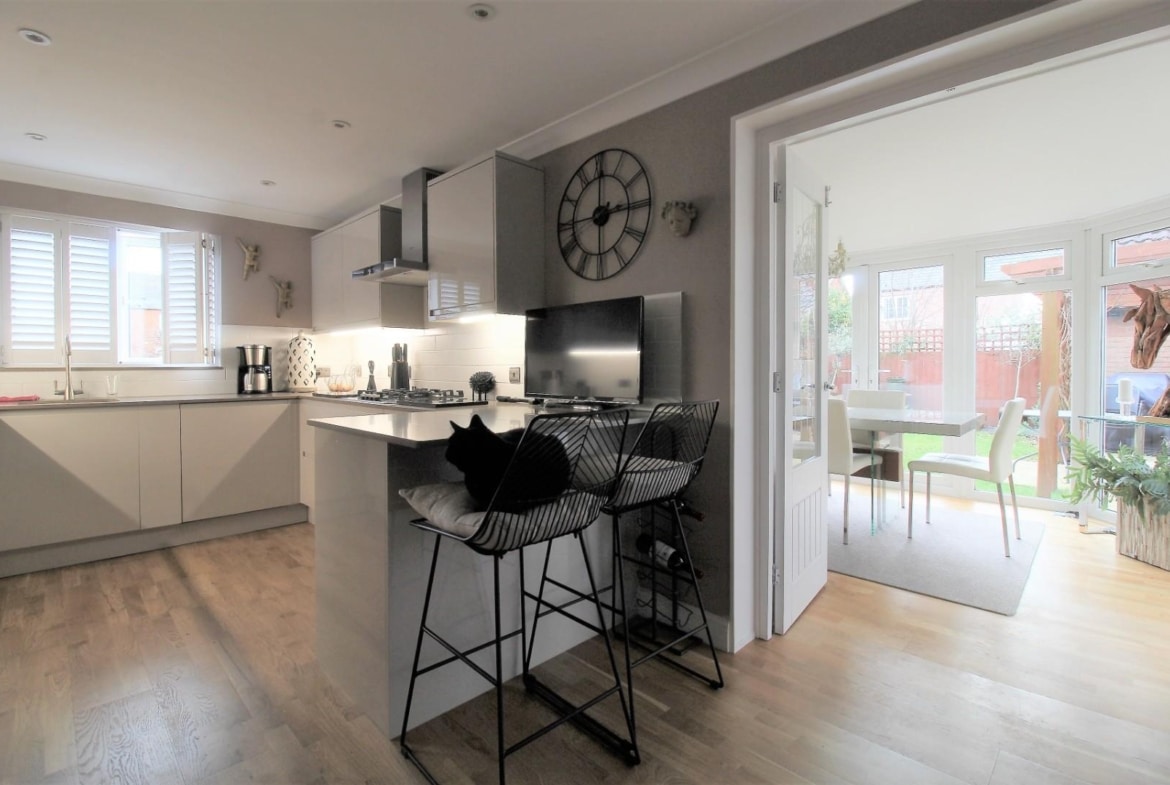
Double glazed window to front aspect. Double half glazed doors to conservatory. A wonderfully refitted kitchen comprising of a rang of high gloss base and eye level units with stone worktops over and soft close doors. Over worktop lighting. Breakfast bar with base units under. Built in double Bosch oven incorporating a microwave. Built in 4 ring “Neff” gas hob with extractor hood over. Integrated tall fridge. Integrated tall freezer.
Built in dishwasher. Sunken stainless steel sink with mixer taps. Recessed spotlights. Oak effect wooden flooring.
Conservatory (6.71m x 3.07m (22 x 10’1))
Double glazed French doors to rear aspect. Double glazed doors to side aspect. Oak effect flooring. Plastered ceiling.
First floor
Landing
Galleried landing. Double glazed window to rear aspect. Radiator. Dog leg staircase to second floor accommodation. Built in airing cupboard with shelving. Recesses ceiling lighting.
Bedroom one (4.11m x 3.18m (13’6 x 10’5))
Double glazed window to side aspect. Radiator. Built in double wardrobe with hanging space and shelving. Further single wardrobe. Recessed ceiling spotlights. Door to en suite.
En suite
Double glazed window to front aspect. Heated chrome towel rail. Refitted suite comprising of square wash basin with storage unit under. wC with enclosed cistern. Built in shower with shower over. Electric shaver point. extractor fan. Chrome heated towel rail.
Bedroom three (2.92m x 2.77m (9’7 x 9’1 ))
Double glazed window to front aspect. Radiator. Built in double wardrobe.
Bedroom four (2.77m x 1.96m (9’1 x 6’5 ))
Double glazed window to side aspect. Radiator. Built in single wardrobe.
Family bathroom
Double glazed window to front aspect. Refitted grey suite comprising of panelled bath with shower attachment. Wc with enclosed cistern. Square wash basin with storage units under. Electric shaver point. Heated chrome towel rail. Tiled flooring. Recessed spotlights. Extractor fan.
Second floor
Accessed via dog leg staircase from first floor.
Bedroom two (4.65m x 3.81m (15’3 x 12’6))
Galleried staircase. Two double glazed windows to rear aspect. Two Velux windows to front aspect. Radiator. Recessed spotlights to ceiling. Eaves storage cupboards. Built in cupboard housing gas boiler.
Box room/Dressing room/Study (3.78m x 2.97m (12’5 x 9’9))
Double glazed window to rear aspect. Velux window to front aspect. Radiator. Built in wardrobe. Eaves storage area.
Outside
Front
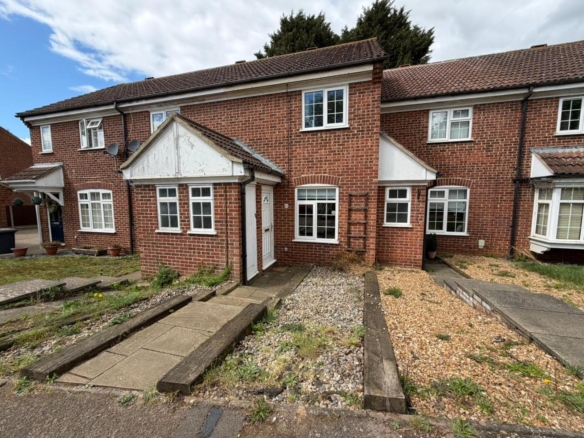
Shingle area. Brick wall with driveway leading to rear parking and garage.
Rear Garden
South facing rear garden that is mainly laid to lawn with shrub border and enclosed by fencing. Patio area with timber pegola over. Side access leading to block paved driveway.
Gargae/Driveway
A single garage accessed to the rear and behind a gated driveway. Parking for two cars. Outside tap.