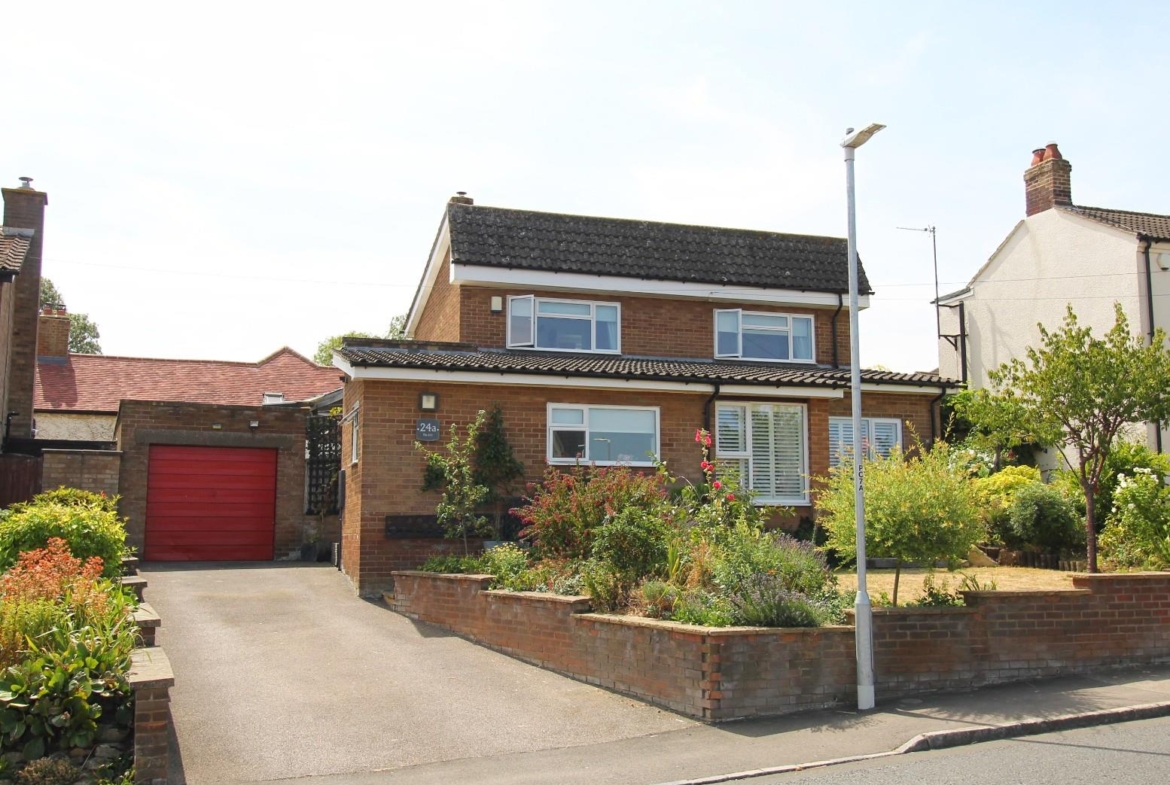
***SUPERB FOUR DOUBLE BEDROOM DETACHED FAMILY HOME WITH A LARGE AND SECLUDED REAR GARDEN AND OCCUPYING AN ELEVATED POSITION WITHIN THIS WELL REGARDED VILLAGE LOCATION***
This delightful and deceptively spacious non estate family home is superbly positioned, right in the heart of this extremely popular location and within easy reach of all the wonderful amenities the village has to offer.
The property offers bright and airy accommodation across the two floors with two separate reception rooms, along with a gorgeous double glazed conservatory opening out to the generous rear garden, the kitchen/ breakfast room is ‘L’ shaped and well fitted with an extensive range of shaker style units and with direct access to the lovely and sheltered decking area to the side of the property, The ground floor also provides a glorious ground floor bedroom with an en suite wet room and direct access out to the rear garden.
On the first floor, there are three well proportioned double bedrooms and the family bathroom.
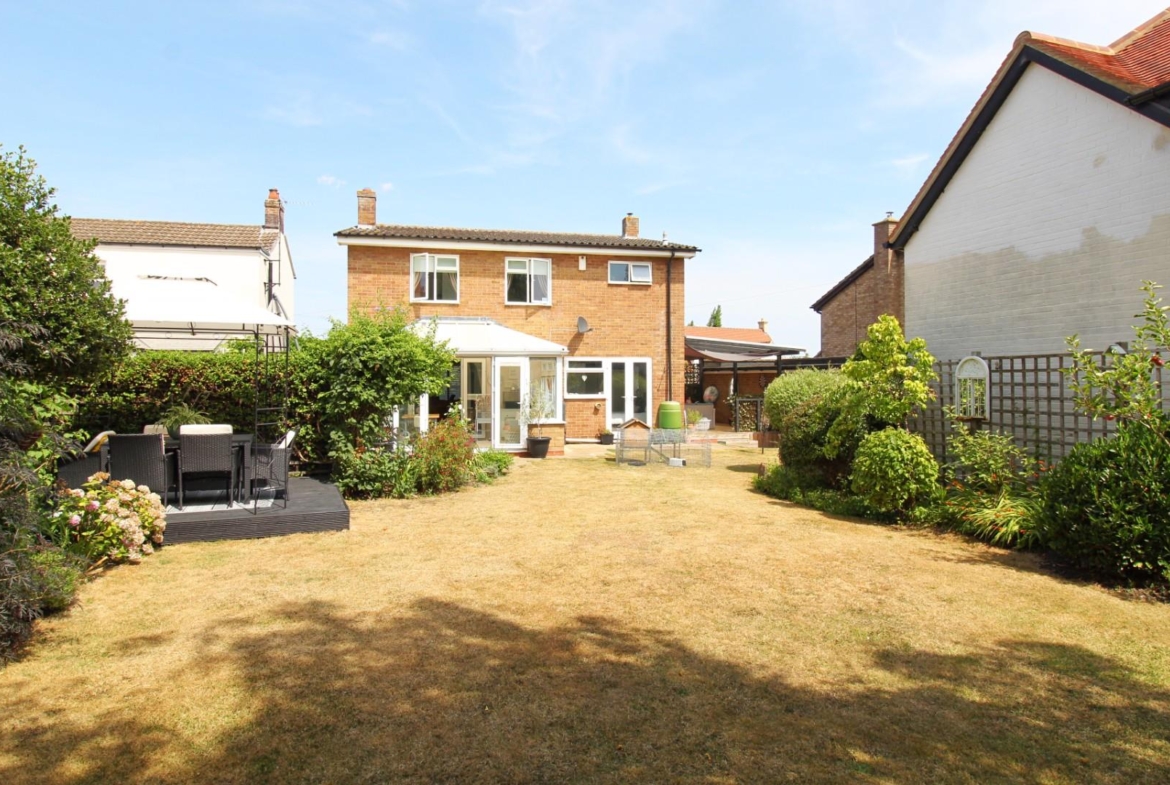
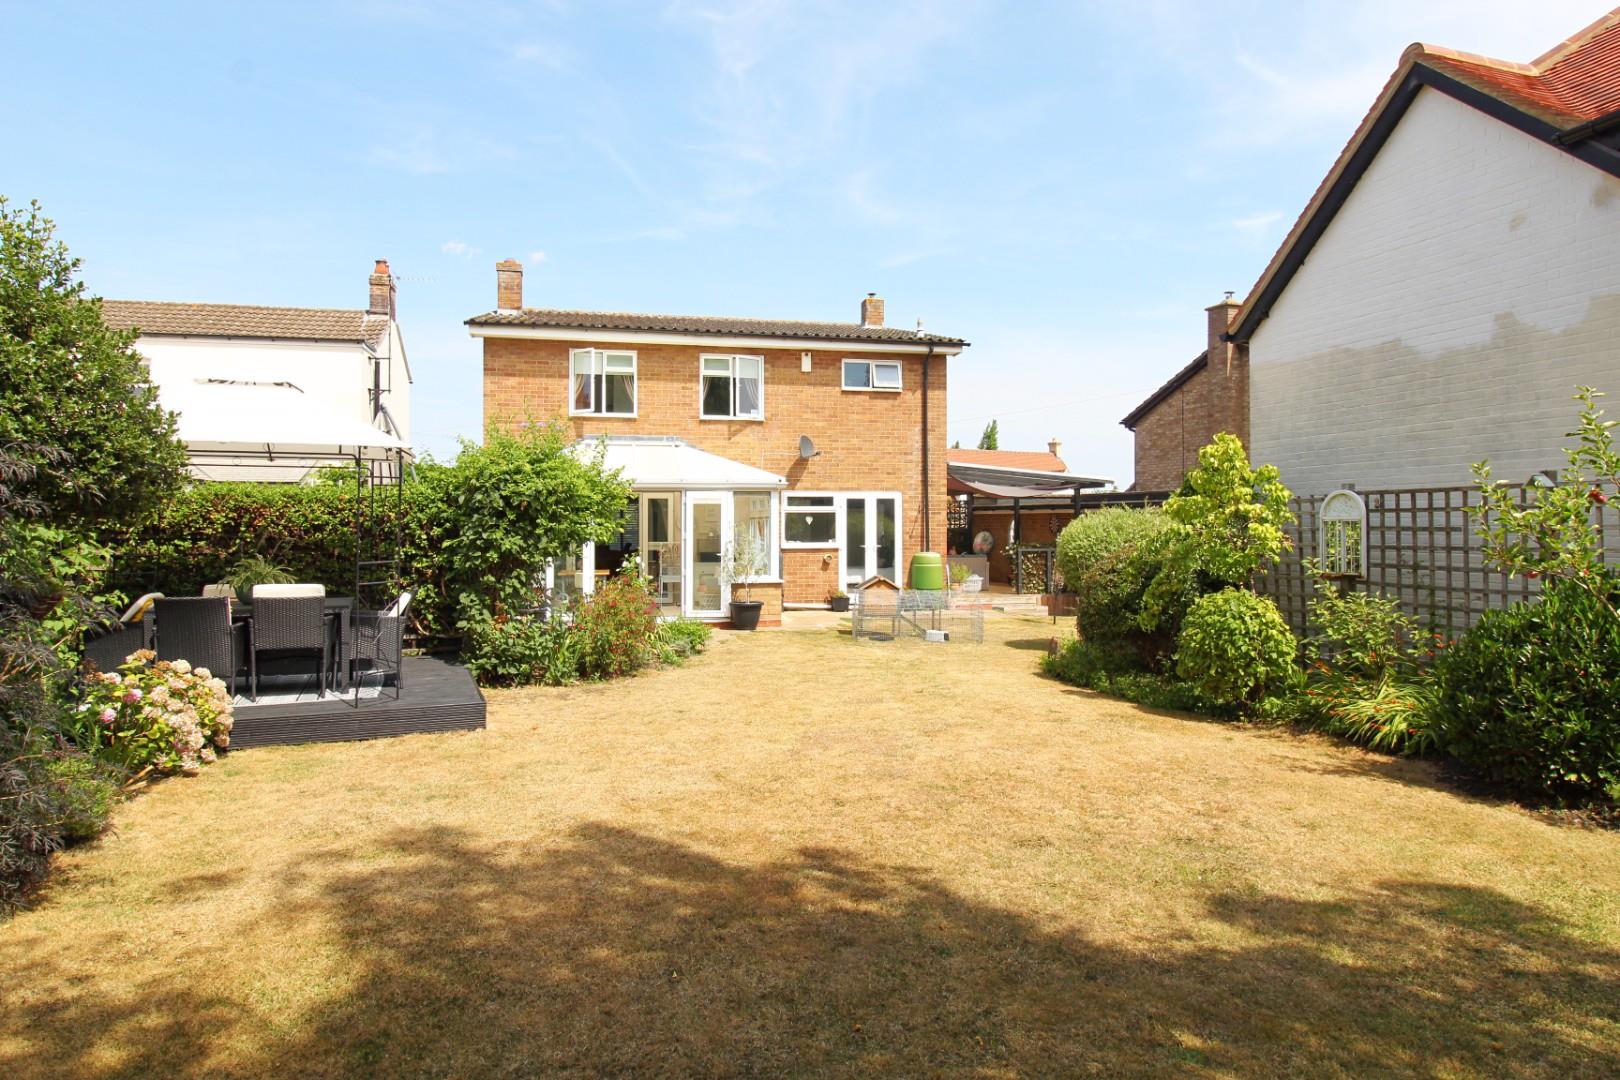
Outside, the beautifully presented rear garden is a haven for anyone who loves spending time and entertaining outdoors, for as well as the extremely generous lawn area, there are multiple seating/ entertaining areas, with paved patios, timber decking areas and even a secluded summer house.
As if all this wasn’t enough, the tandem garage has been converted and now offers a separate treatment room and salon (with power, lighting and water connected) perfect for anyone needing a home working space, whilst still retaining a very useful storage area to the front of the garage.
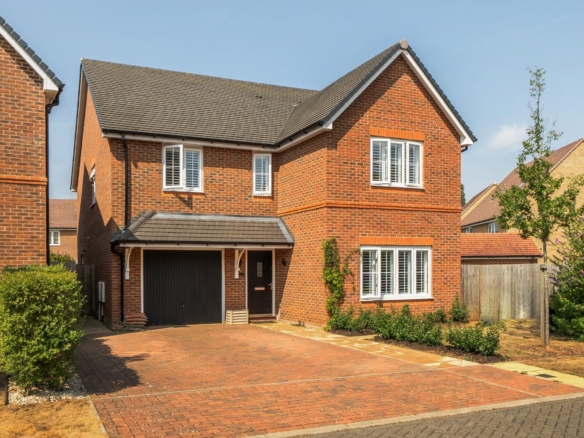
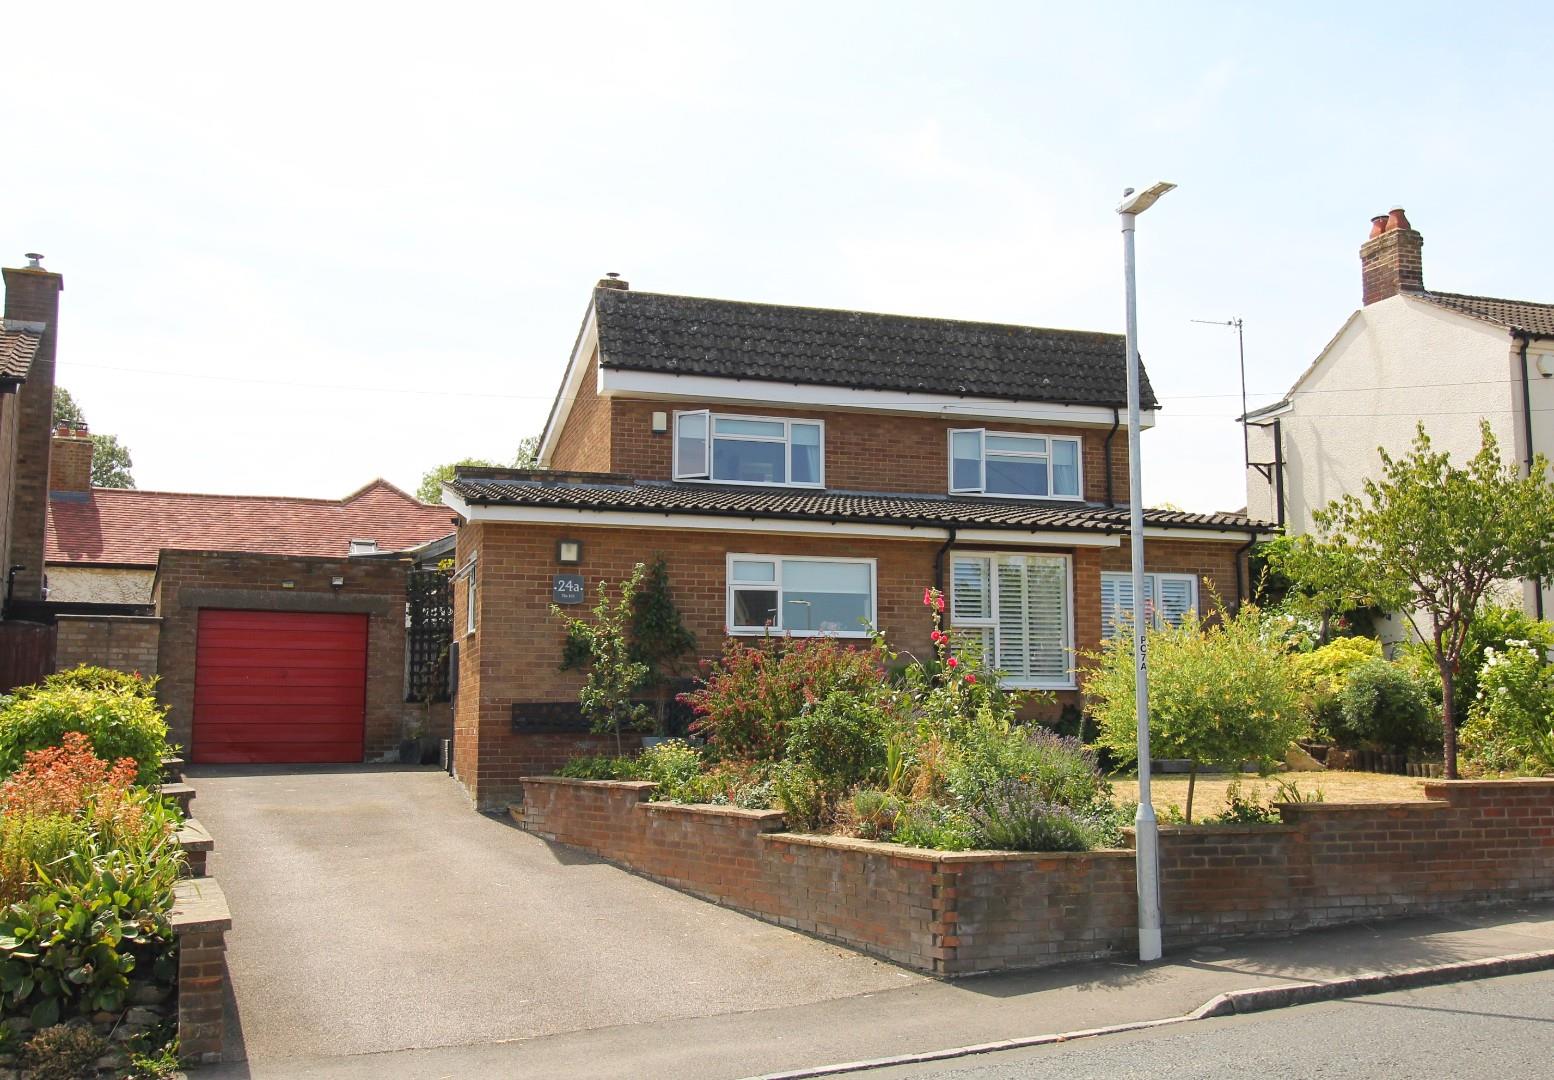
A private driveway provides off road parking for two cars and with another lovely garden area to the front of the property as well.
We think viewing is essential to full appreciate all the wonderful elements this lovely home has to offer!!
Entrance Via
Double glazed composite door to entrance porch
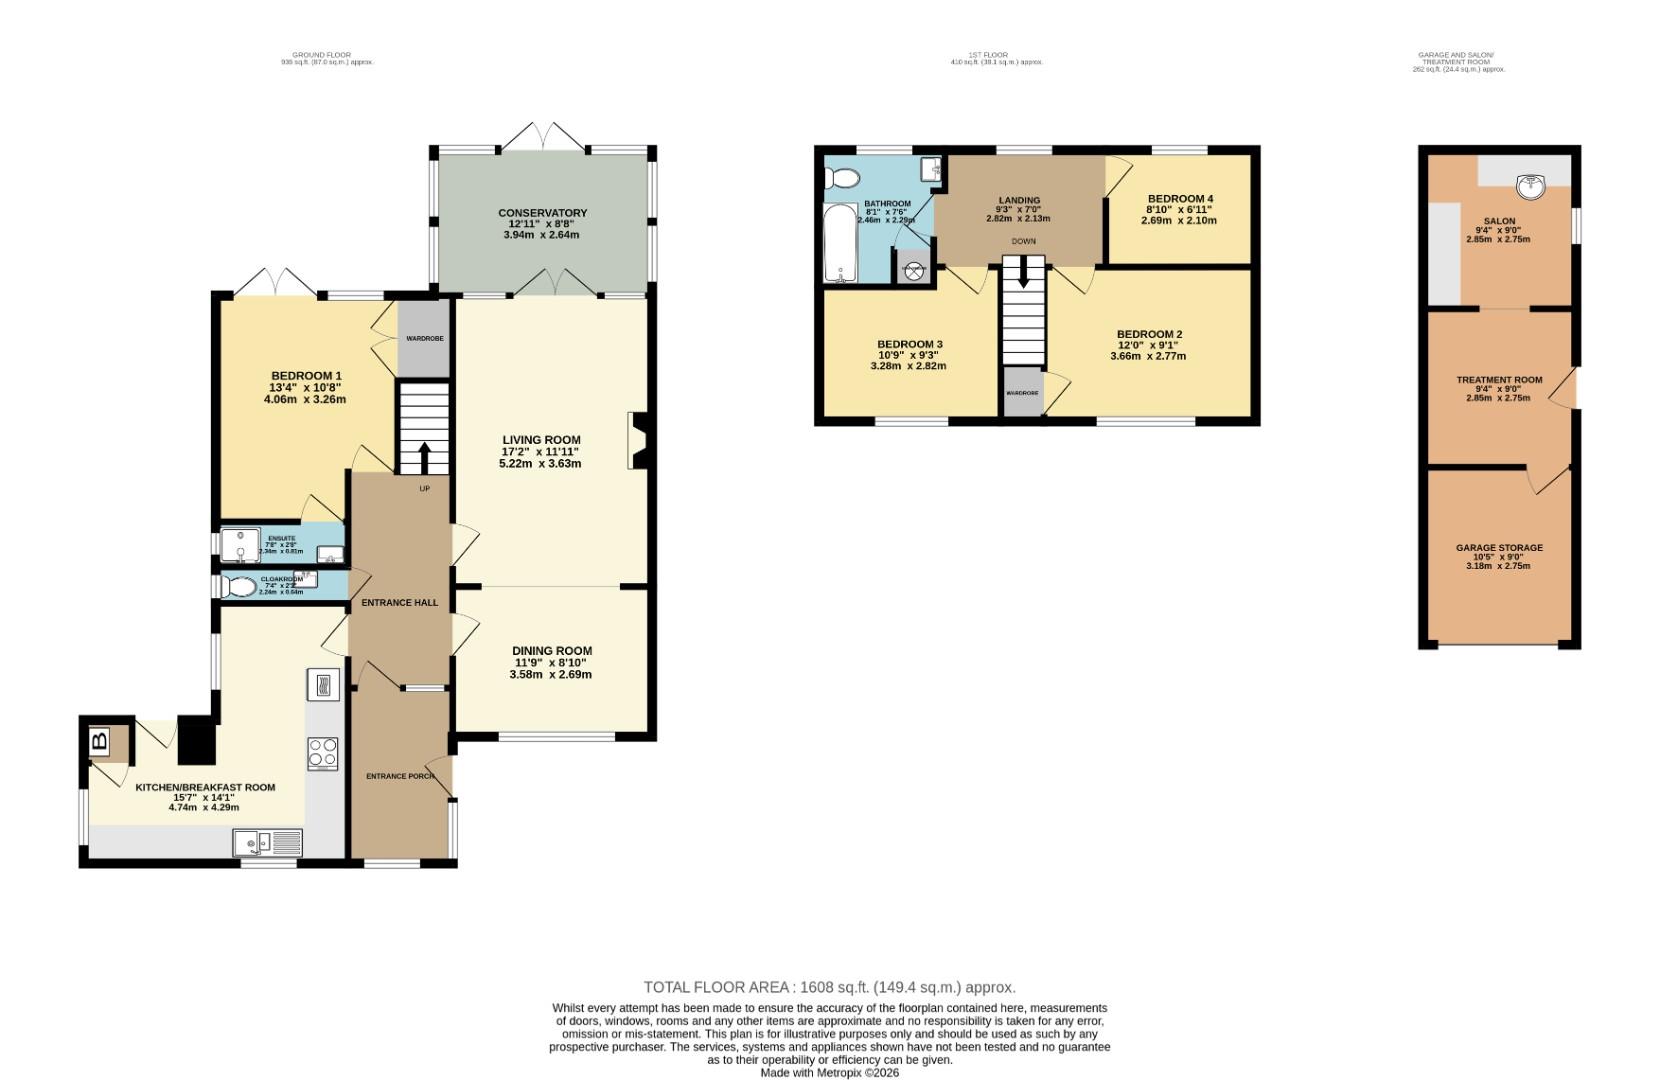
Entrance Porch (3.15m x 1.60m (10’4 x 5’3))
Double glazed windows to two aspects, radiator and part glazed door (with matching side panel) to entrance hall.
Entrance Hall (3.89m x 1.88m (12’9 x 6’2))
White panel doors to cloakroom, dining room, living room and ground floor bedroom, part glazed door to kitchen/ breakfast room, stairs rising to first floor landing, parquet flooring, radiator and coving to ceiling.
Cloakroom (2.24m x 0.64m (7’4 x 2’1))
White suite comprising of a close coupled WC and pedestal mounted wash hand basin with mixer tap over and tiled splash back, double glazed frosted window to side, radiator, wood finish flooring and coving to ceiling.
Kitchen/ Breakfast Room (4.29m max x 4.75m max (14’1 max x 15’7 max))
(14’1 max 5’8 min x 15’7 max 7’10 min) Double glazed windows to two aspects and fitted with an extensive range of shaker style high and base level units with roll edged work surfaces and tiled splash backs over, ‘Franke’ stainless steel one and half bowl sink and drainer unit with mixer tap over, built in ‘AEG’ electric oven and ‘Neff” grill. ‘Neff’ electric hob with chimney style extractor fan over, spaces for dishwasher, washing machine and under counter fridge, radiator, ‘LVT’ flooring, door to boiler cupboard (housing ‘Ideal’ gas fired boiler), double glazed door to rear (leading out to the secluded timber decking area) and vaulted ceiling.
Dining Room (3.58m x 2.69m (11’9 x 8’10))
Double glazed picture window to front, antique style radiator, parquet flooring and vaulted ceiling, through access to living room.
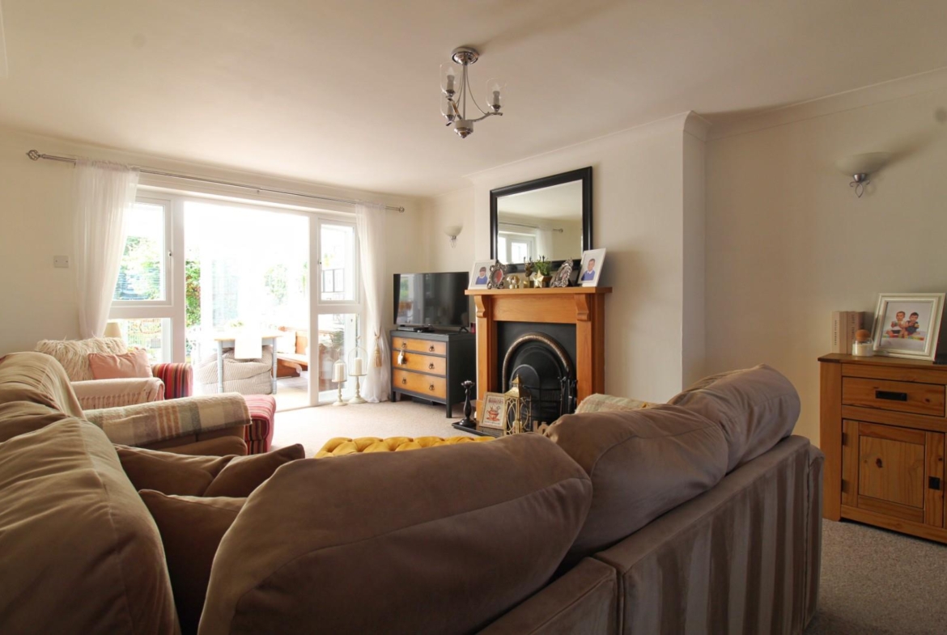
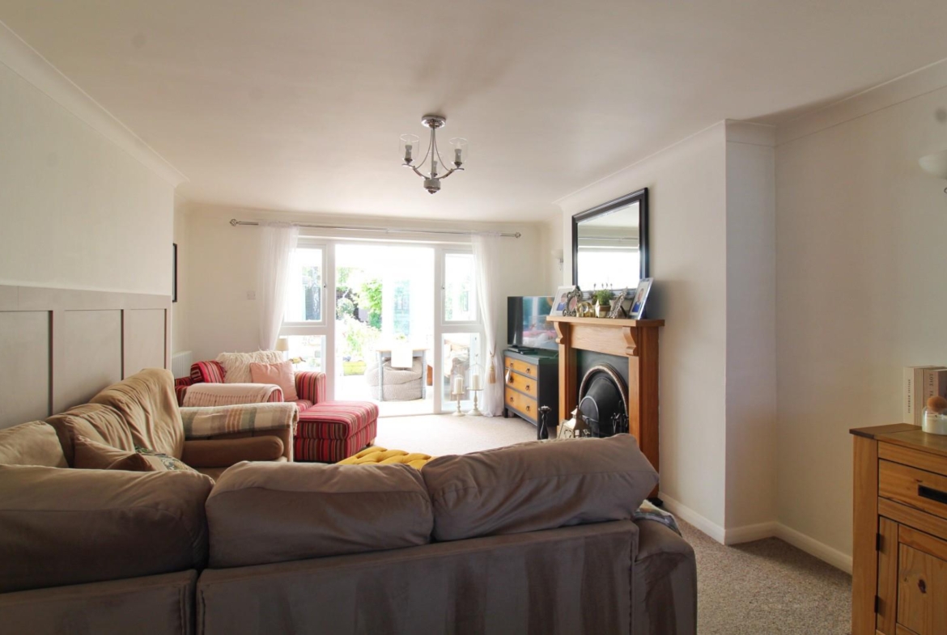
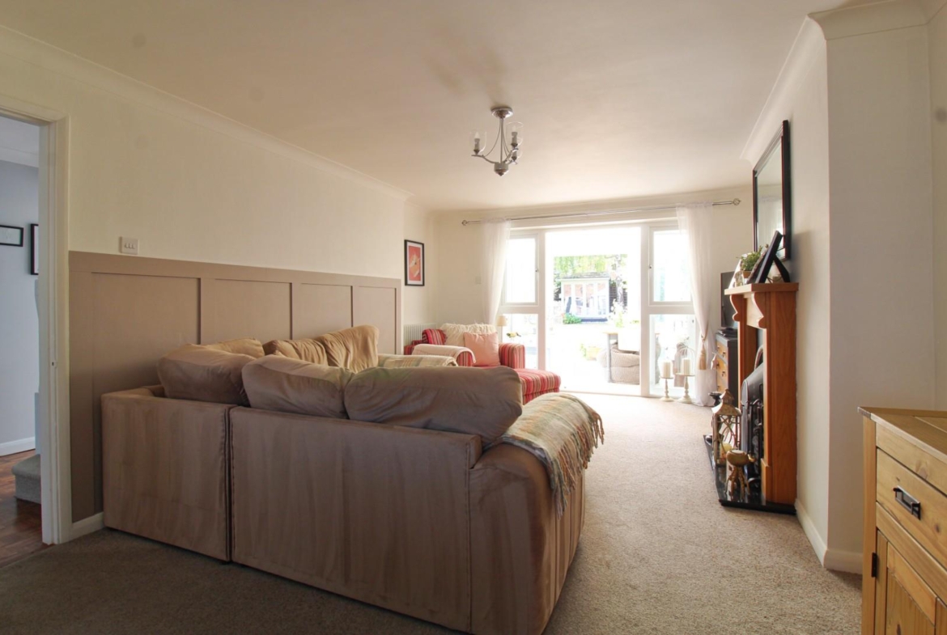
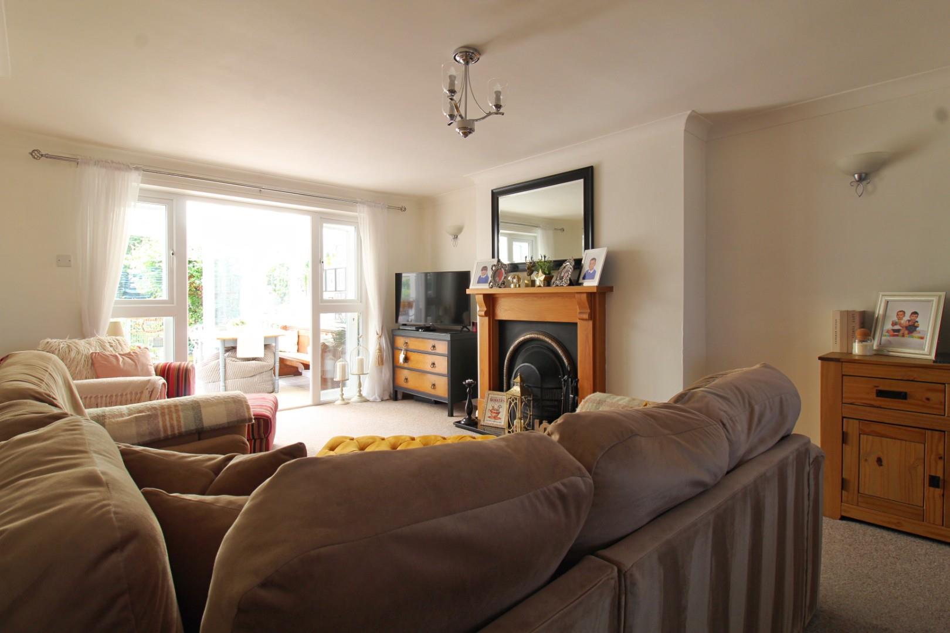
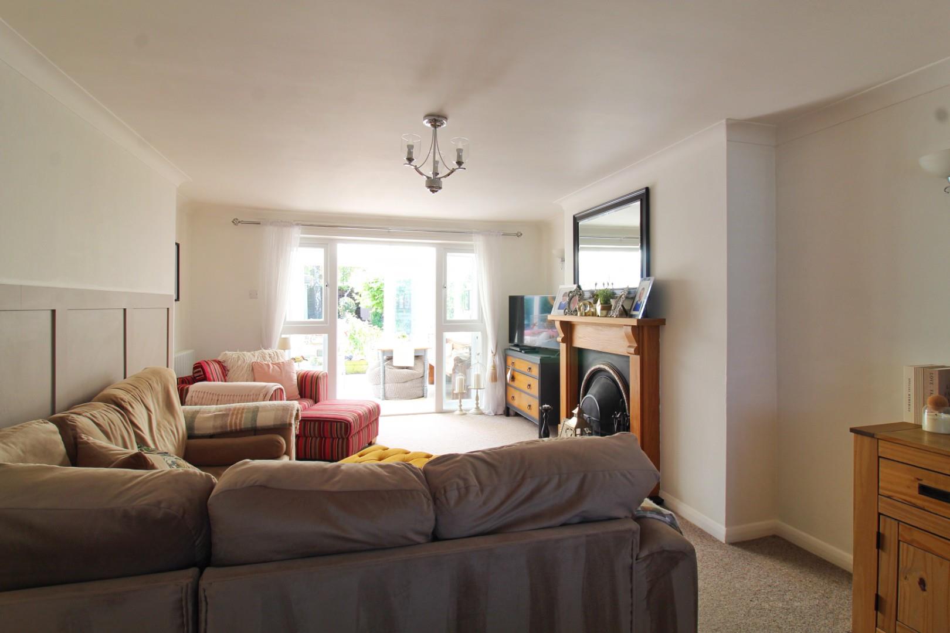
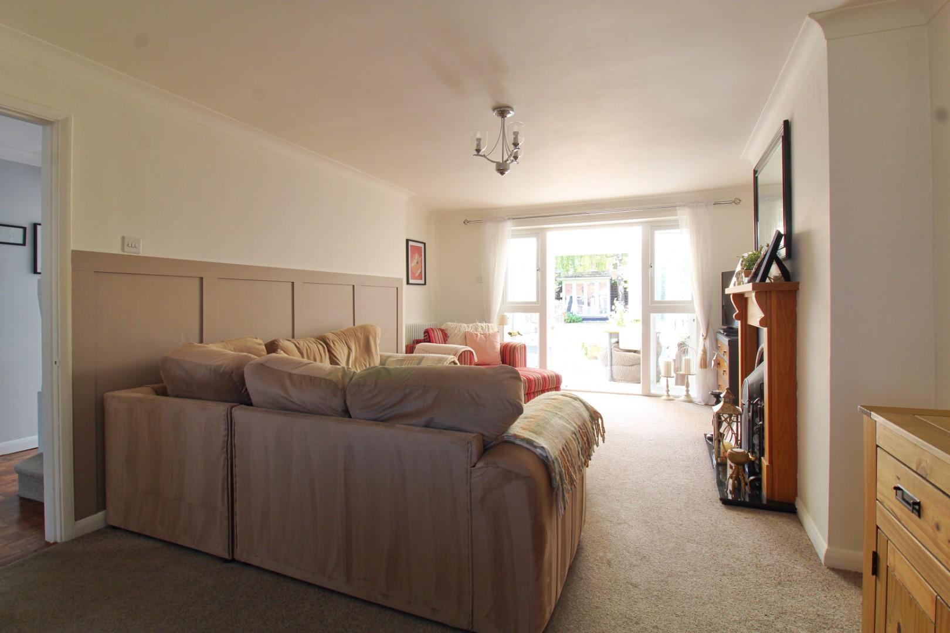
Living Room (5.21m x 3.63m (17’1 x 11’11))
Double glazed French doors (with matching side panels) leading out to the conservatory, modern open fireplace set into timber surround with granite hearth, antique style radiator, two wall light points and coving to ceiling.
Conservatory (3.94m x 2.64m (12’11 x 8’8))
With brick base and double glazed windows to three aspects, double glazed French doors leading out to the rear garden, tiling to floor and polycarbonate roof.
Ground Floor Bedroom (4.06m x 3.25m (13’4 x 10’8))
Double glazed windows to two aspects and double glazed French doors opening out to the rear garden, radiator, white panel doors to built in double wardrobe amd en suite wet room, coving to ceiling.
En Suite Wet Room (2.34m x 0.81m (7’8 x 2’8))
Fully tiled to walls and floor with a shower area (with rainfall style shower) and a wall mounted wash hand basin with mixer tap over, heated towel rail, double glazed frosted quarter light window to side and extractor fan.
First Floor Landing (2.82m x 2.13m (9’3 x 7’0))
Double glazed window to rear and white panel doors to three bedrooms and family bathroom, radiator and coving to ceiling.
Bedroom Two (3.66m x 3.02m (12’0 x 9’11))
Double glazed window to front, radiator, white panel door to built in wardrobe and coving to ceiling.
Bedroom Three (3.28m x 2.82m (10’9 x 9’3))
Double glazed window to front, radiator and coving to ceiling.
Bedroom Four (2.69m x 2.11m (8’10 x 6’11))
Double glazed window to rear, radiator and coving to ceiling.
Bathroom (2.46m max x 2.29m max (8’1 max x 7’6 max))
White suite comprising of a close coupled WC, pedestal mounted wash hand basin with mixer tap over and a paneled bath with mixer tap and shower attachment over, tiling to four walls and wood finish flooring, frosted double glazed window to rear, heated towel rail, white panel door to airing cupboard (housing high pressure hot water cylinder) and coving to ceiling.
Rear Garden
The generous and beautifully tended rear garden offers a high degree of privacy and is laid to an extensive lawn area with well stocked cottage style borders. There are numerous seating and entertaining areas with a lovely paved patio and separate sheltered terrace/ BBQ area, two timber decking areas (with the larger of the two set to the side of the property and offering a large and extremely private entertaining area. In addition, there is a timber summer house (set to the rear of the garden), gated access to the driveway and door to the treatment room/ salon.
Garage Space (3.18m x 2.74m (10’5 x 9’0))
The tandem length garage has been divided into three separate areas with the front being utilised for storage and retaining the up and over garage door, lighting connected and door to treatment room.
Treatment Room (2.84m x 2.74m (9’4 x 9’0))
With lighting connected and doorway to salon.
Salon (2.84m x 2.74m (9’4 x 9’0))
Currently used as a hairdressing salon and with power, lighting, water supply and a double glazed window to side.
Front Of Property
Private driveway providing off road parking for two cars and leading to the garage, raised front garden laid to lawn with a variety of established shrubs and borders, steps and stepping stones leading to the front entrance.