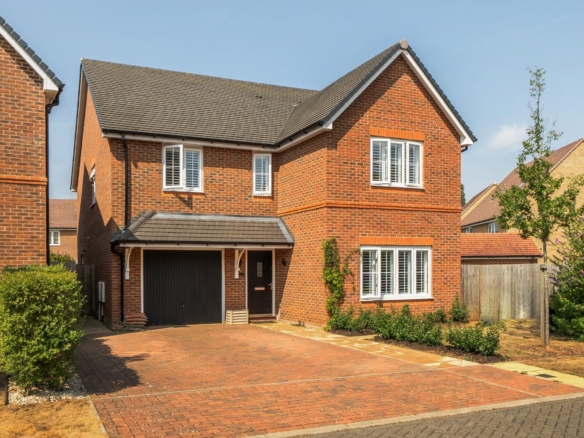
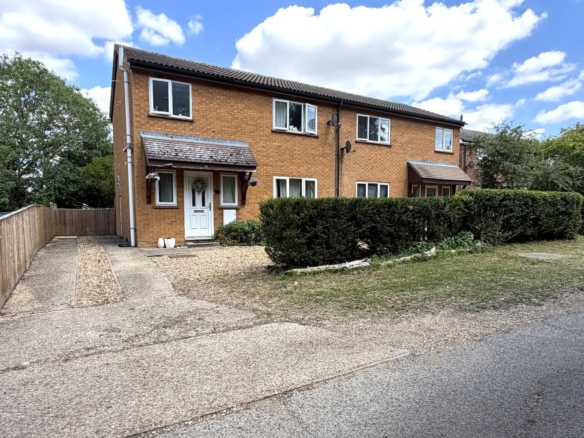
*** INDIVIDUALLY DESIGNED FOUR DOUBLE BEDROOM DETACHED FAMILY HOME IN A NON ESTATE LOCATION ON THE OUTSKIRTS OF THIS SOUGHT AFTER VILLAGE***
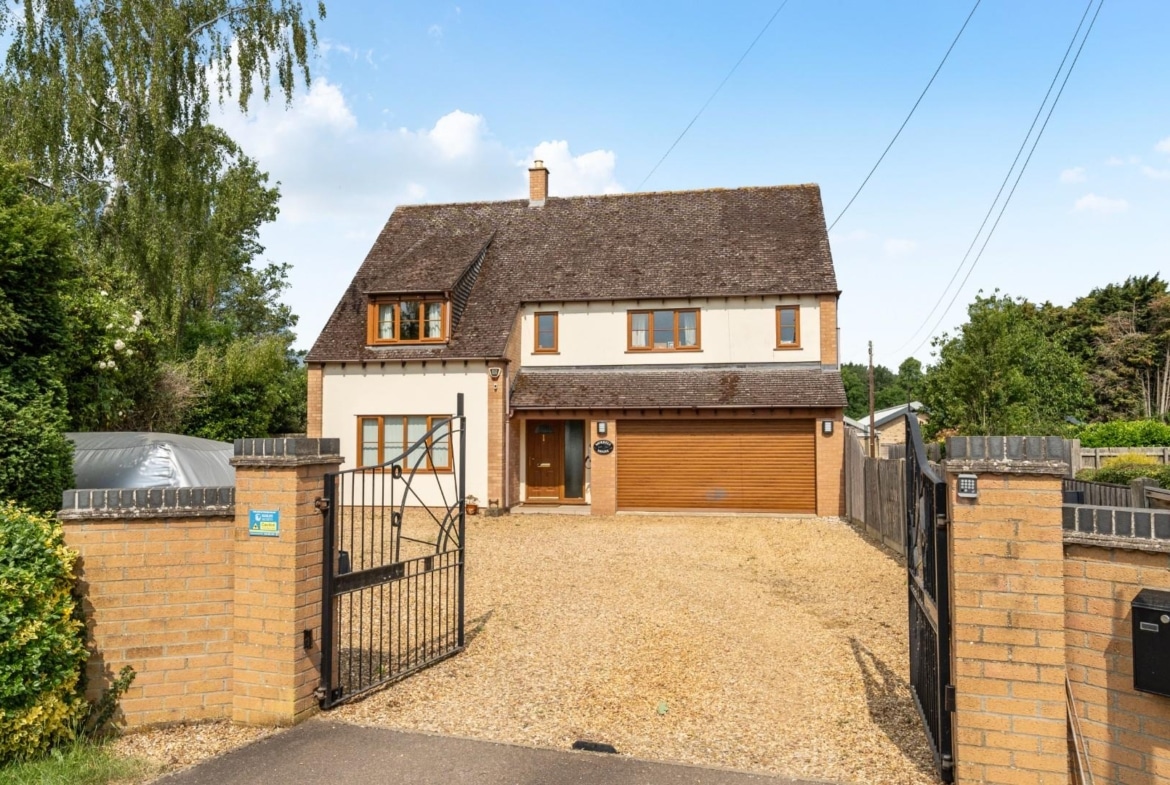
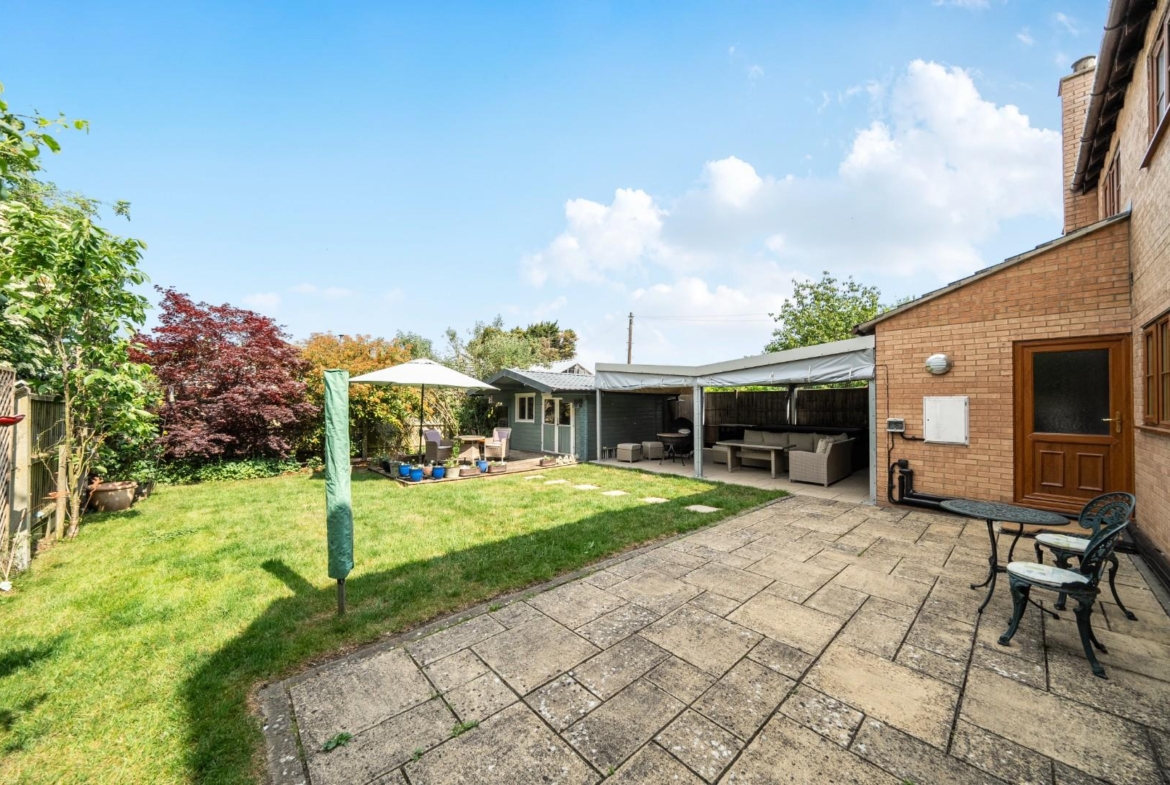
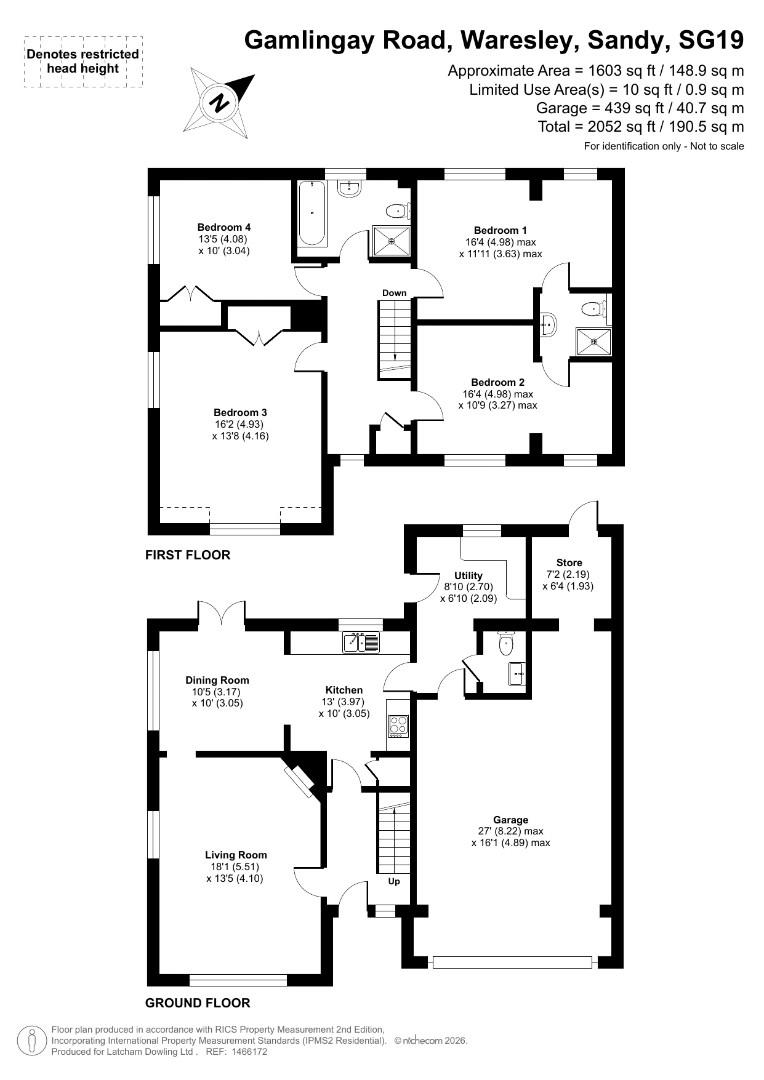
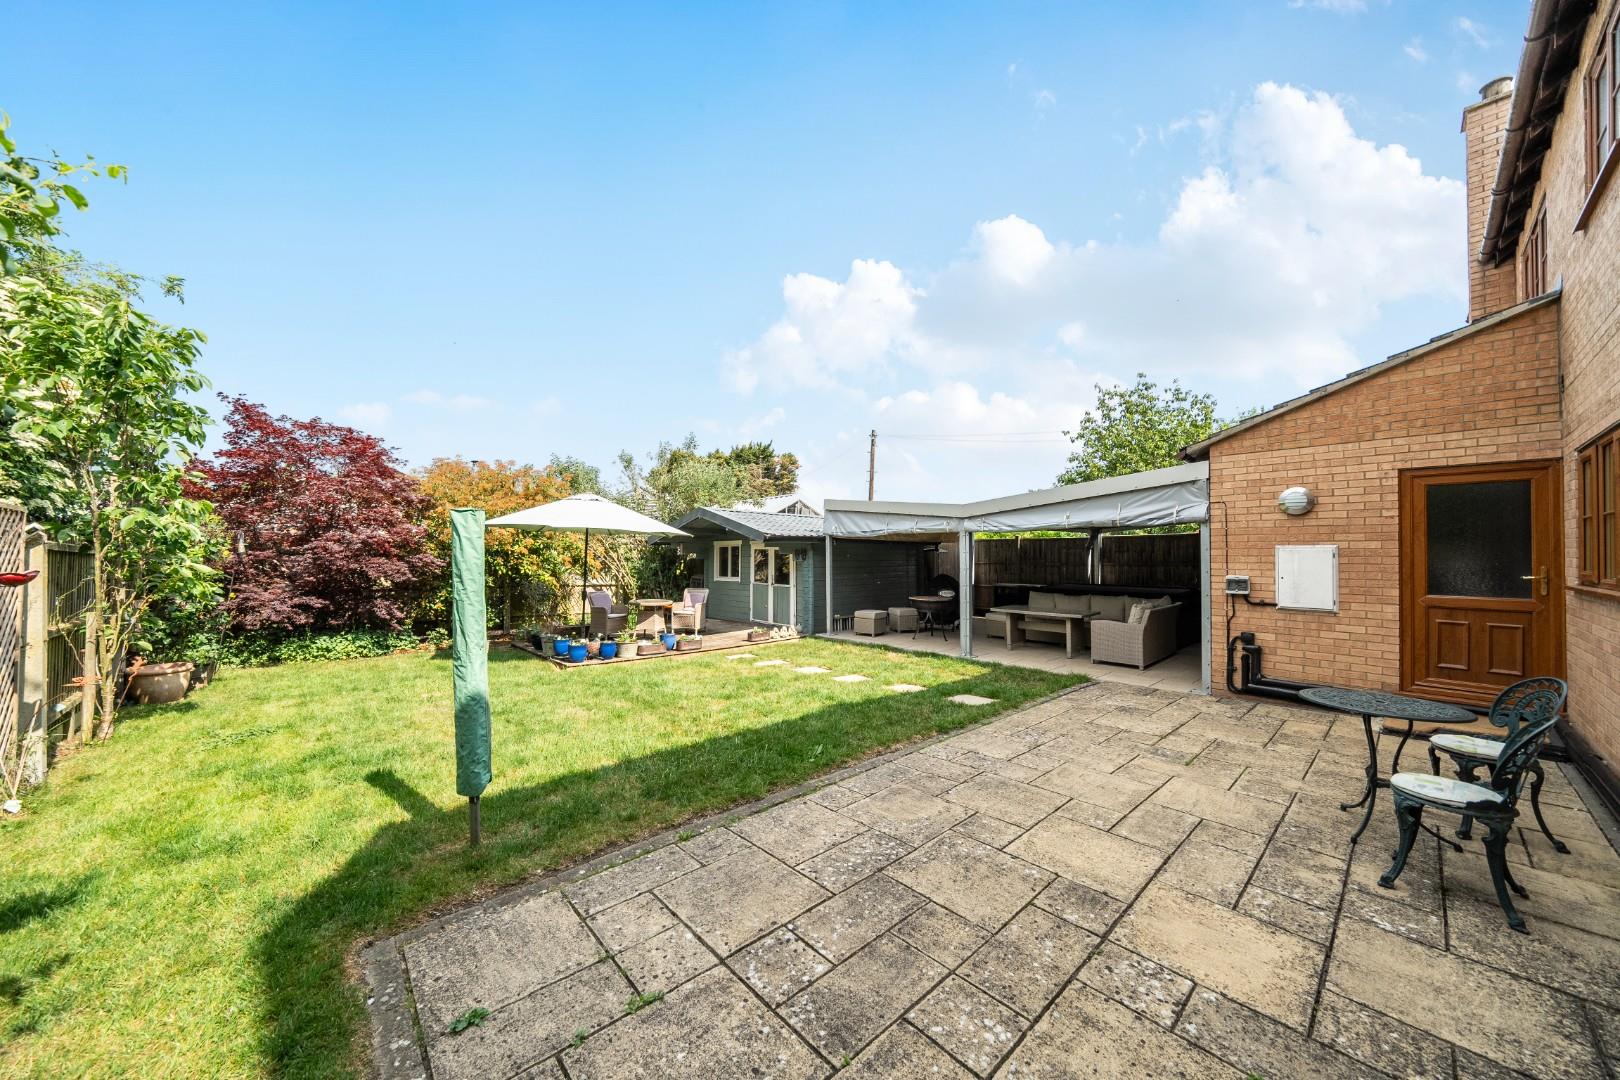
Set well back from the road and adjacent to the ever popular Waresley Park Garden Centre, this spacious detached family home offers well proportioned accommodation over two floors with a dual aspect living room featuring a lovely open fireplace, a large kitchen/ dining room with direct access to the garden, a separate utility room, four double bedrooms, a ‘Jack & Jill’ en suite shower room and separate family bathroom. Outside, there is a private and landscaped rear garden with a 12′ x 12′ timber summer house and a fantastic covered entertaining area measuring 22′ x 17′ and perfect for those family gatherings – whatever the weather!!
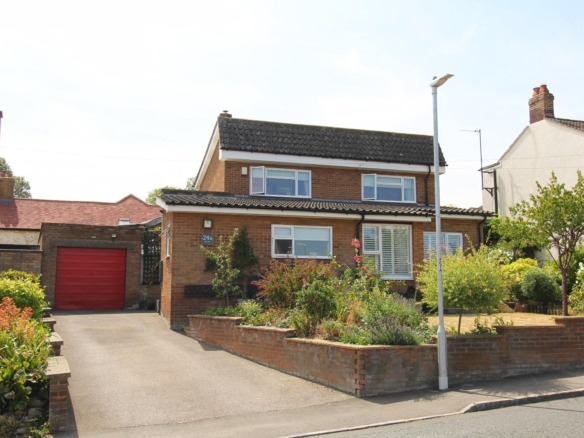
To the front of the property, electric gates lead you to a substantial driveway providing off road parking for at least eight cars and leading to the integral double garage and an EV charging point.
Viewing is absolutely essential to appreciate the space on offer and the lovely village location!!
Entrance Via
Covered storm porch with double glazed fan light style door (with matching side panel) to entrance hall.
Entrance Hall (2.87m x 2.11m (9’5 x 6’11))
Contemporary oak panel doors to living room and kitchen/ dining room, stairs rising to first floor landing, radiator, oak finish ‘Karndean’ flooring (extending through to the living room and kitchen/ dining room).
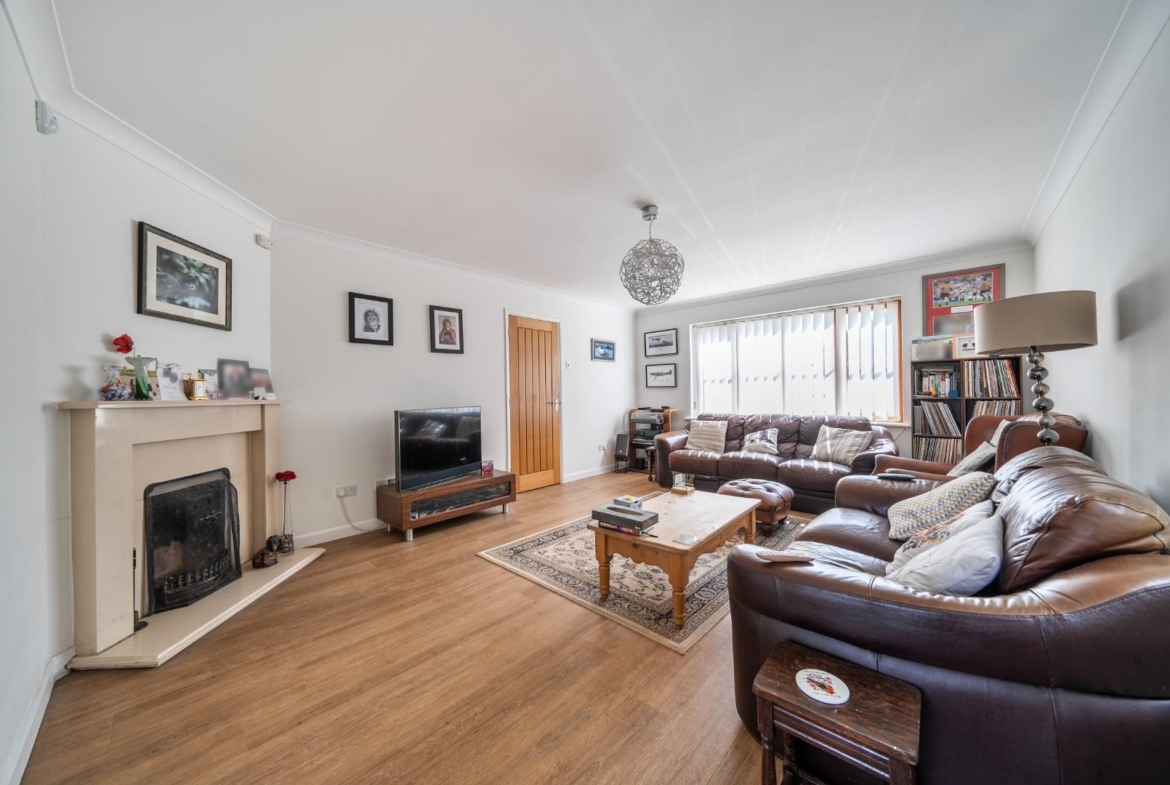
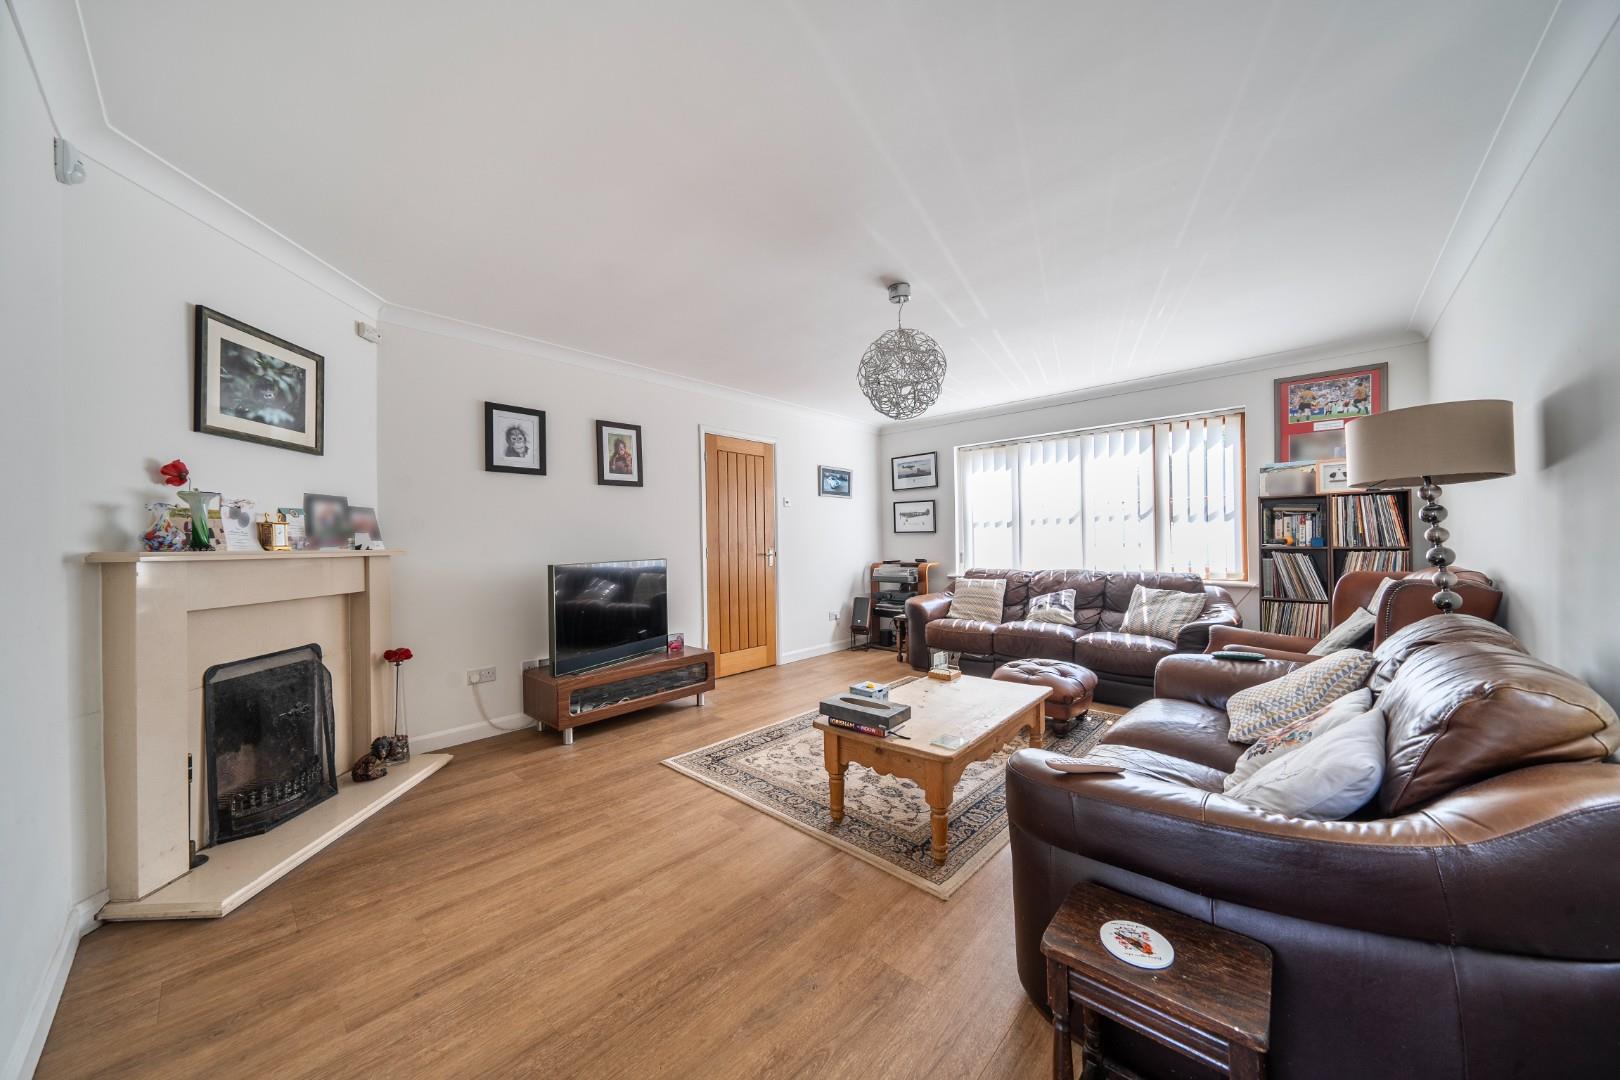
Living Room (5.51m x 4.09m (18’1 x 13’5))
Double glazed windows to two aspects and two radiators, stone corner fireplace housing open fire, coving to ceiling and door way to dining area.
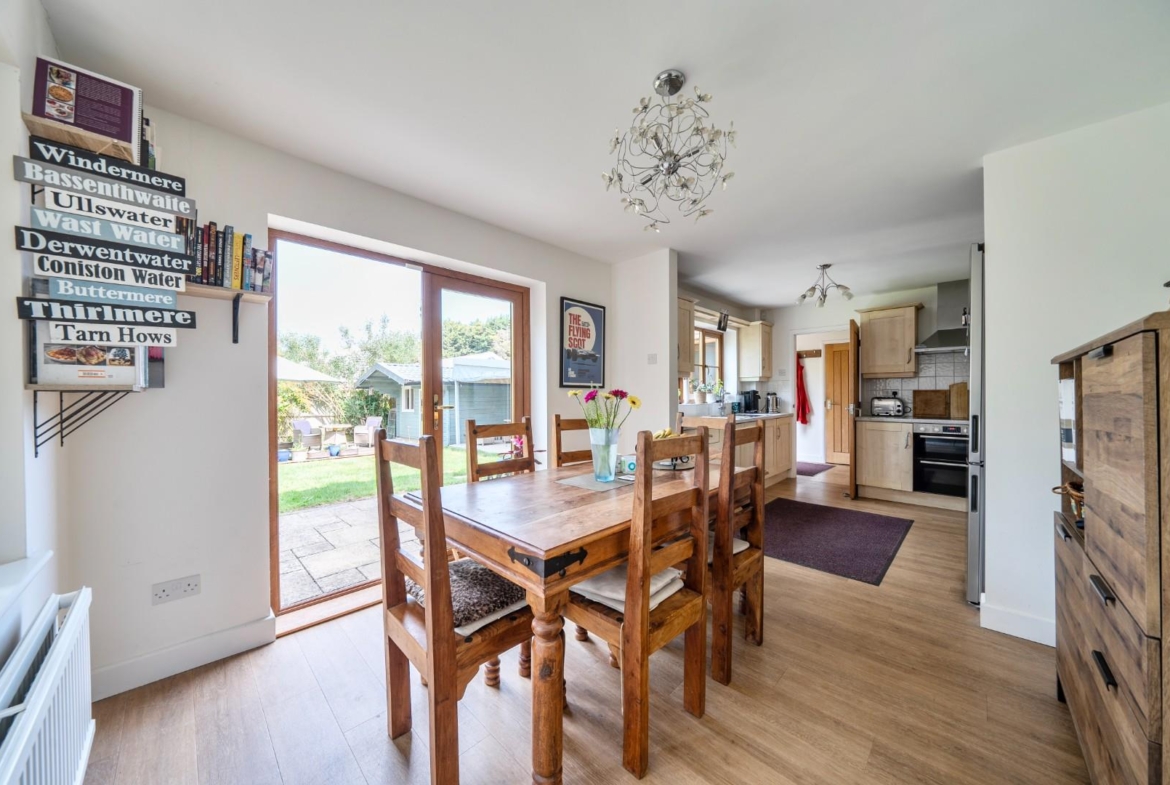
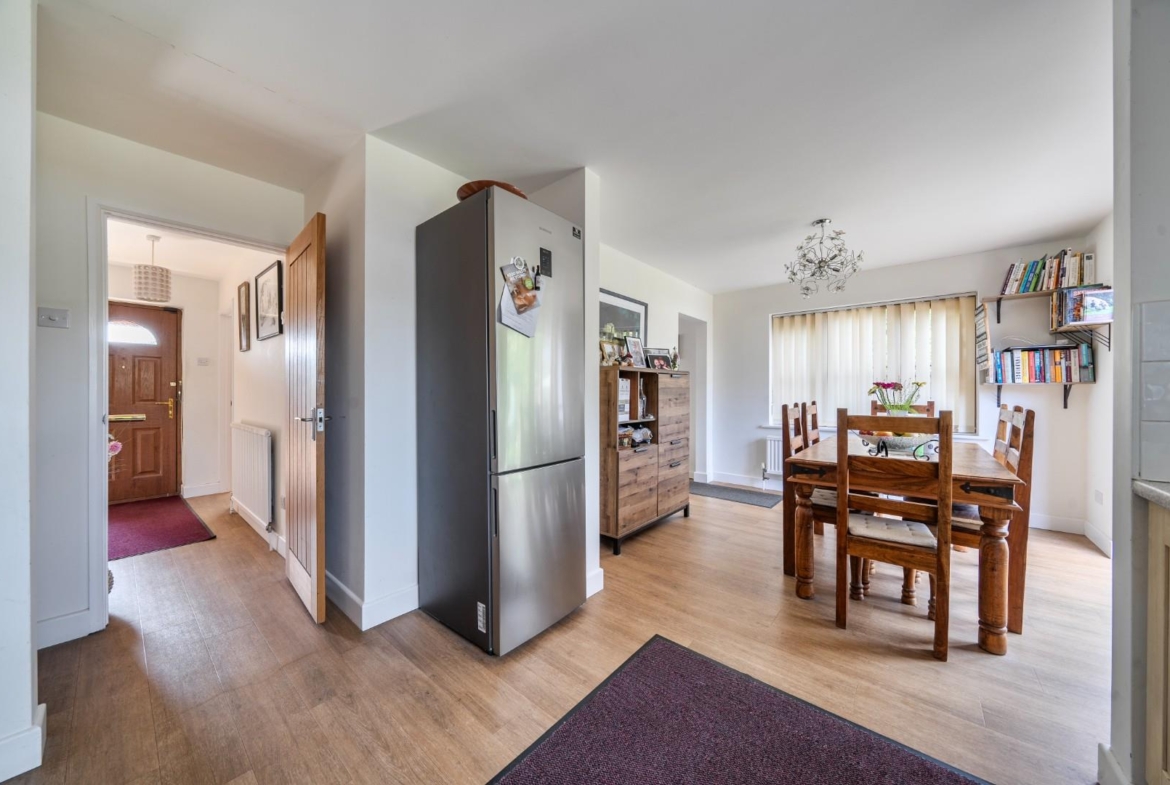
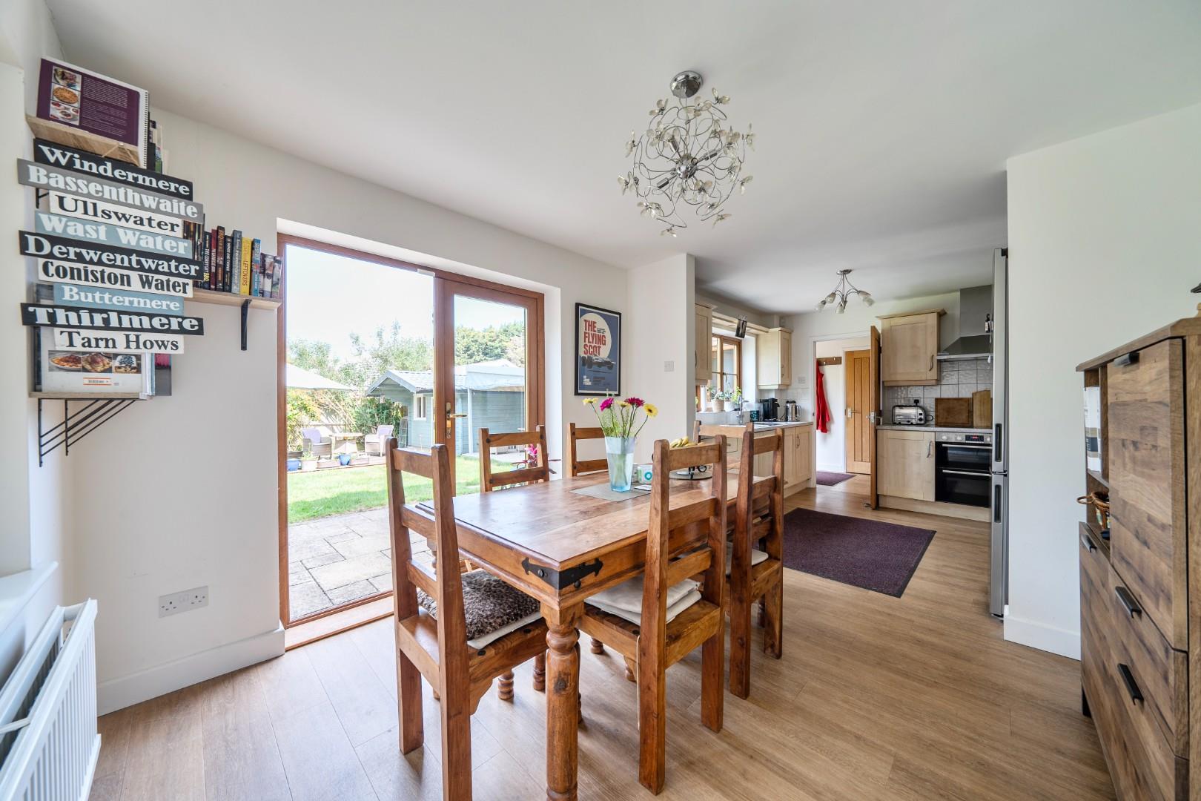
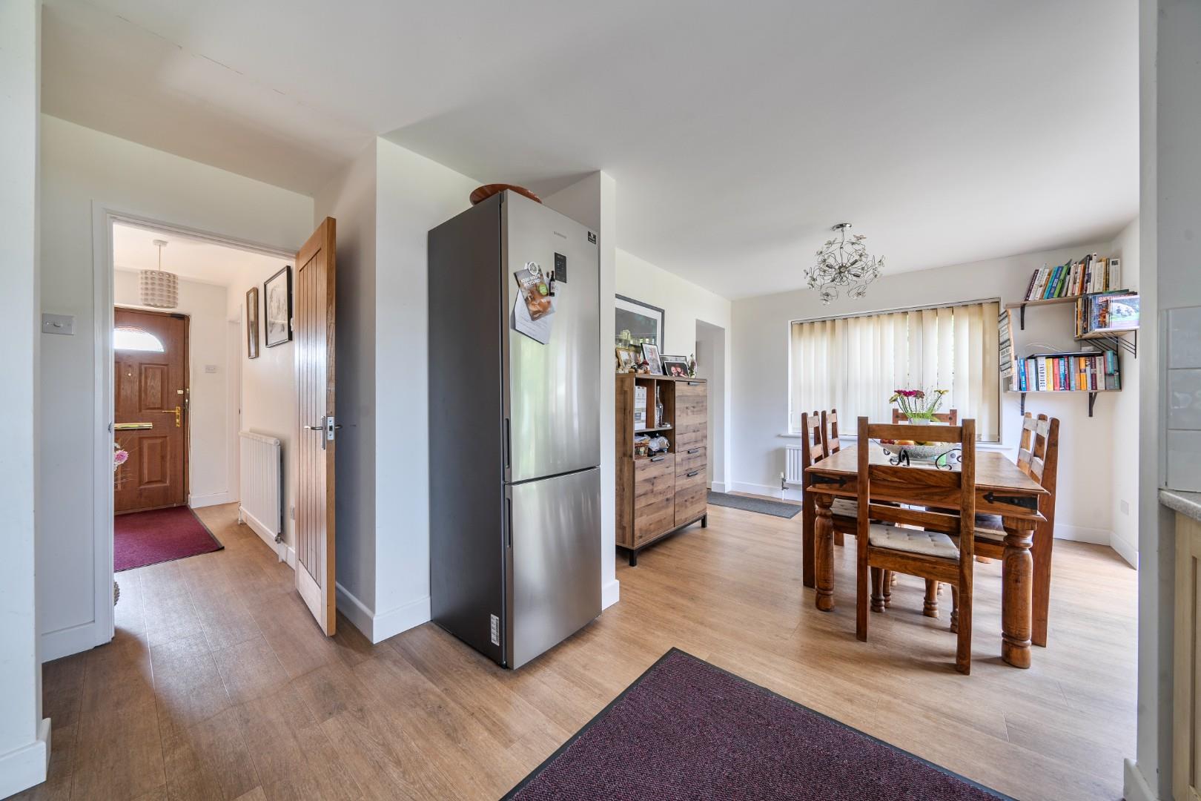
Kitchen/ Dining Room (6.32m x 3.05m (20’9 x 10’0))
Fitted with a range of maple finish shaker style high and base level units with roll edged work surfaces and tiled splash backs over, one and half bowl sink and drainer unit with mixer tap over, integrated dishwasher and built in ‘Bosch’ electric oven and grill and ‘Bosch’ hob with chimney style extractor fan over, space for tall fridge/ freezer, double glazed windows to two aspects and double glazed French doors opening out to the rear garden, radiator, oak finish ‘Karndean’ flooring and contemporary oak panel doors to understairs storage cupboard and rear lobby.
Rear lobby (1.52m x 1.40m (5’0 x 4’7))
Contemporary oak panel door to cloakroom, courtesy door to double garage, tiling to floor and through access to utility room.
Utility Room (2.72m x 2.11m (8’11 x 6’11))
Double glazed window to rear and double glazed door leading to the rear garden, spaces for washing machine and under counter fridge, high pressure hot water cylinder and tiling to floor.
Cloakroom (1.40m x 1.19m (4’7 x 3’11))
Re-fitted white suite comprising of a close coupled WC and inset vanity wash hand basin with mixer tap over and cupboard under, radiator and tiling to floor.
First Floor Landing (4.93m x 2.11m (16’2 x 6’11))
Double glazed window to front and contemporary oak panel doors to four bedrooms and family bathroom, door to linen cupboard, radiator and hatch to part boarded loft space with retractable loft ladder).
Bedroom One (4.98m x 3.63m (16’4 x 11’11))
Two double glazed windows to rear, radiator and contemporary oak panel door to ‘Jack & Jill’ en suite shower room.
En Suite Shower Room (1.78m x 1.60m (5’10 x 5’3))
White suite comprising of a close coupled WC, pedestal mounted wash hand with mixer tap over and walk in shower enclosure, tiling to splash back areas, frosted double glazed window to side, heated towel rail and extractor fan.
Bedroom Two (4.90m x 4.14m (16’1 x 13’7))
Double glazed dormer window to front and double glazed window to side, two radiators and doors to built in double wardrobe.
Bedroom Three (4.98m max x 3.28m max (16’4 max x 10’9 max))
Two double glazed windows to front, radiator and contemporary oak panel door to ‘Jack & Jill’ en suite shower room.
Bedroom Four (4.06m x 3.05m (13’4 x 10’0))
Double glazed window to side, radiator and doors to built in wardrobe.
Bathroom (2.87m x 1.96m (9’5 x 6’5))
White suite comprising of a close coupled WC, pedestal mounted wash hand basin with mixer tap over, panel bath with mixer tap tap and shower attachment over and separate walk in shower enclosure, tiling to splash back areas, double glazed frosted window to rear and radiator.
Double Garage (8.23m ,ax 6.58m min x 4.85m (27’0 ,ax 21’7 min x 1)
With electric roller door, power, lighting and doorway to additional storage area (measuring 7’2 x 6’4 and with a double glazed door to rear and lighting connected).
Rear Garden
Timber Summer House (3.71m x 3.66m (12’2 x 12’0))
With sealed unit double glazed French doors out to the garden and a sealed unit double glazed window, power connected.
Front Of Property