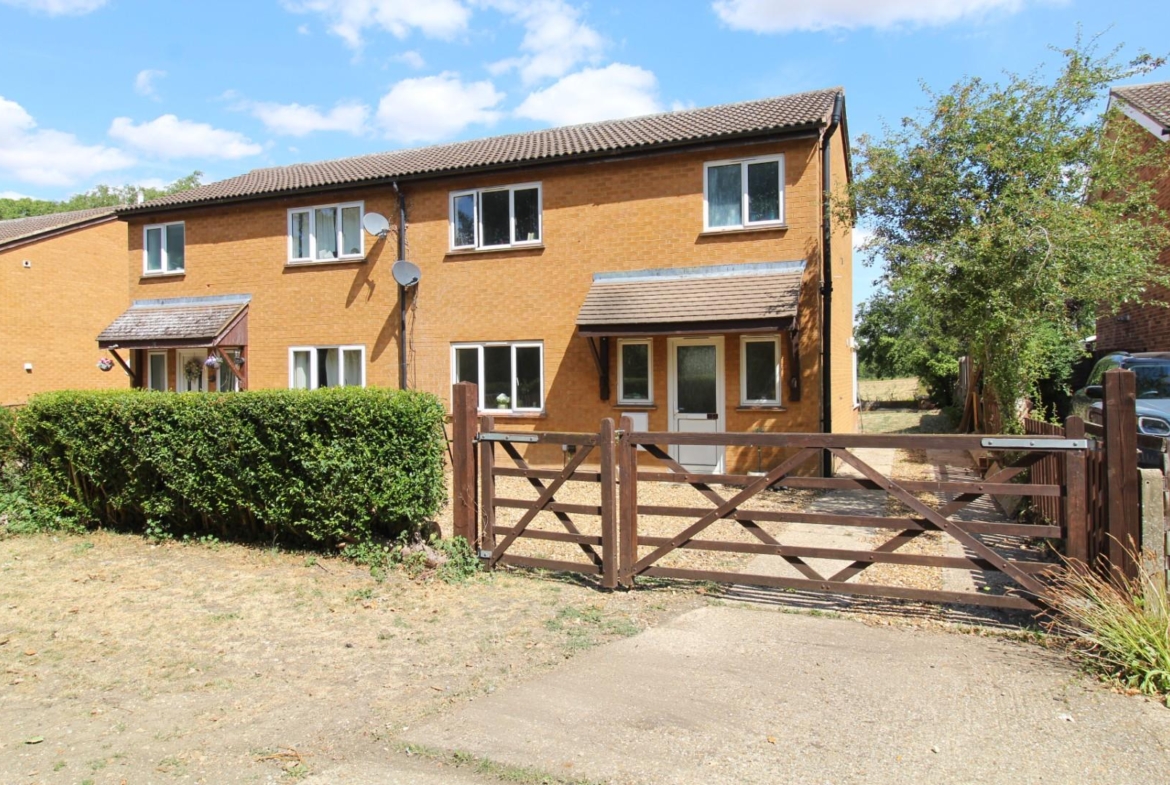
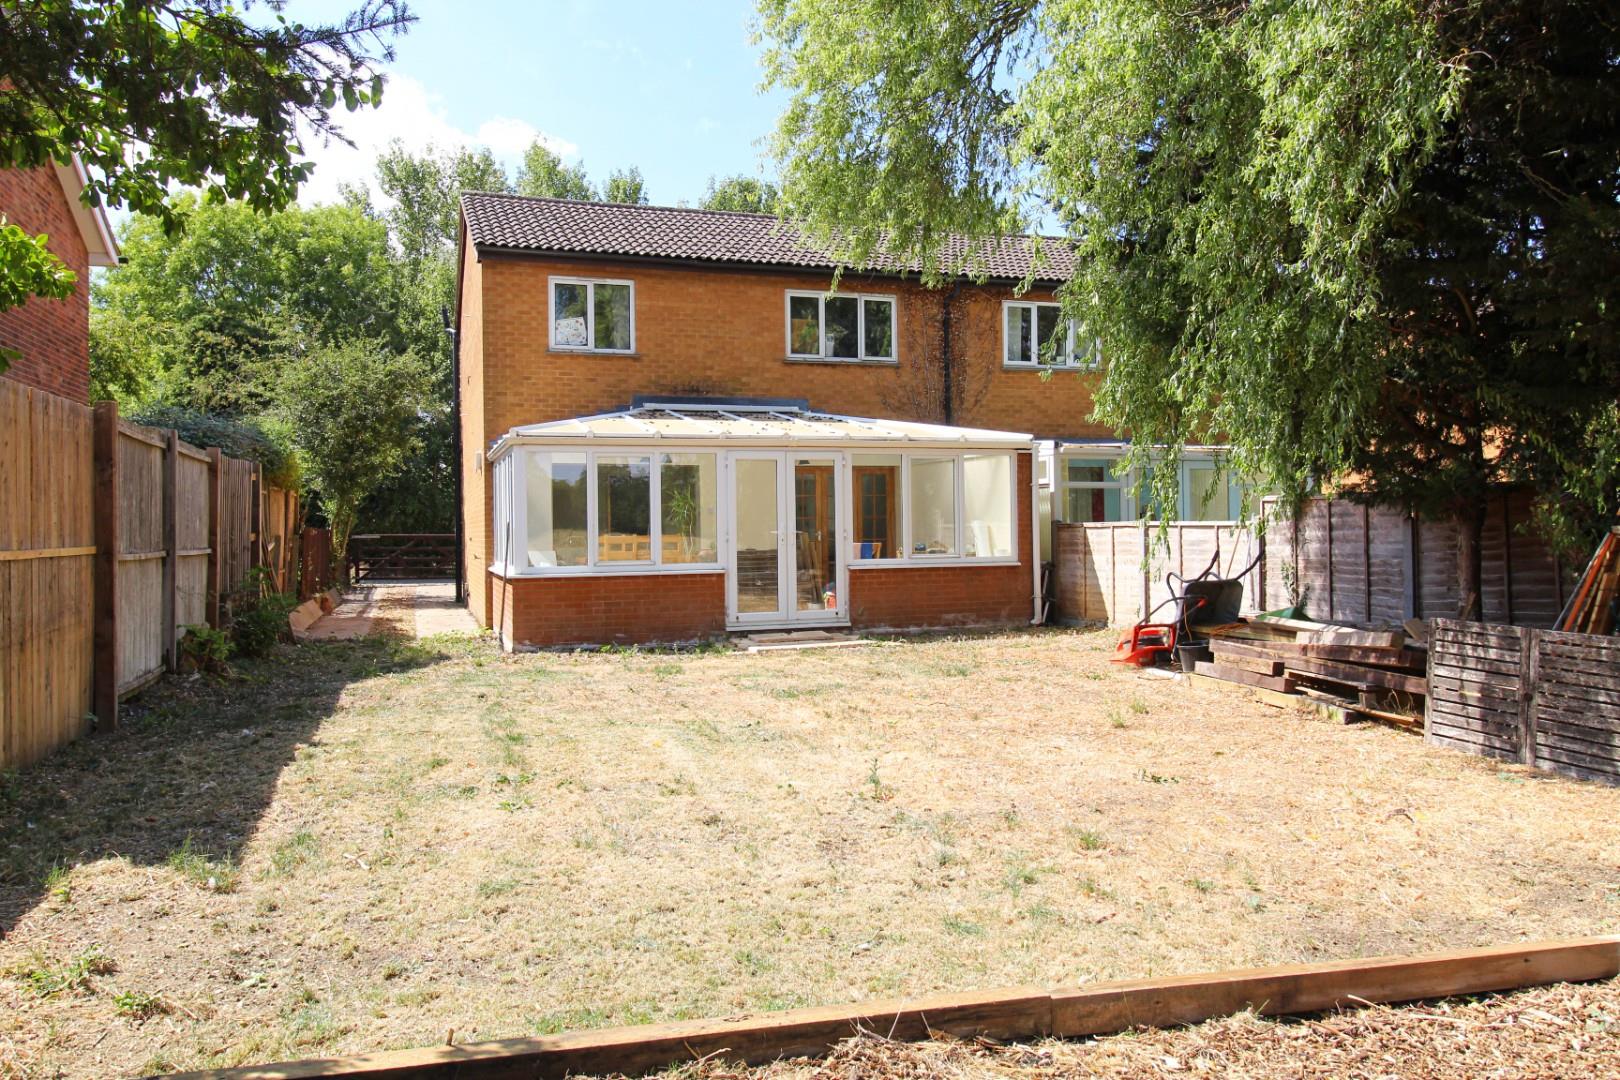
***ESTABLISHED THREE BEDROOM SEMI DETACHED FAMILY HOME IN GORGEOUS VILLAGE LOCATION AND WITH VIEWS OVER OPEN FIELDS TO THE REAR***
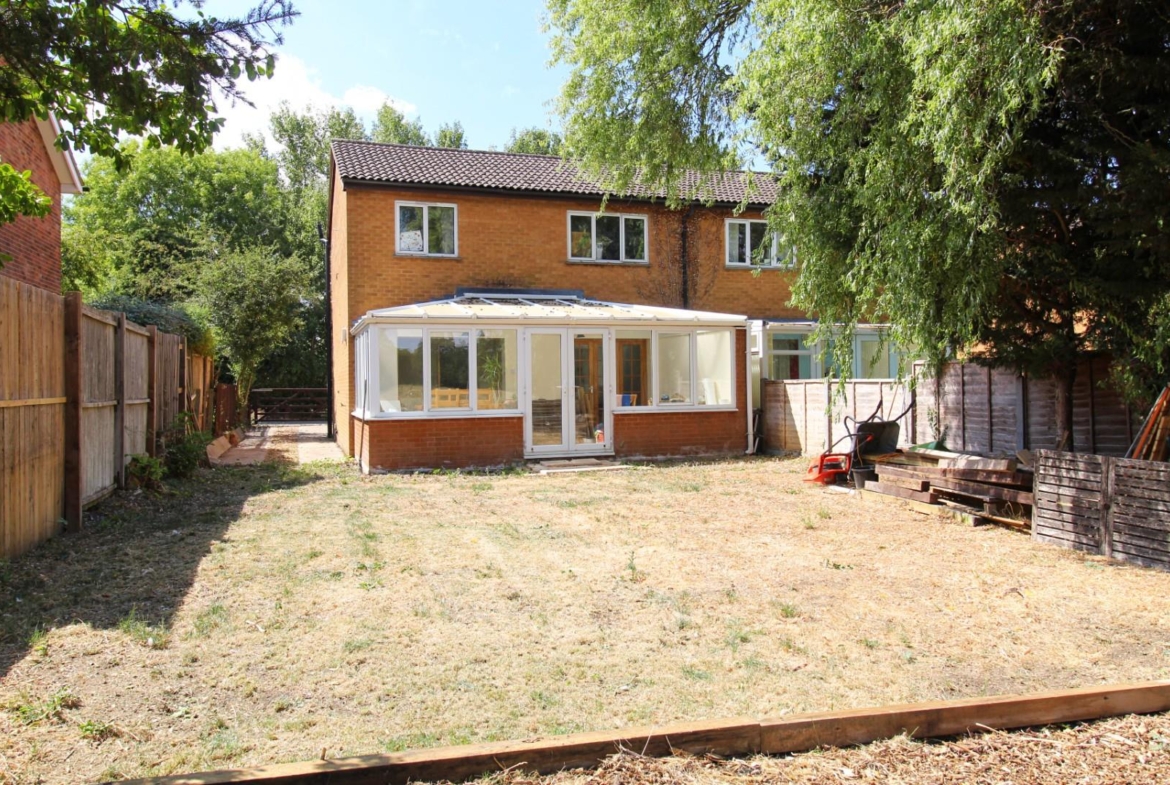
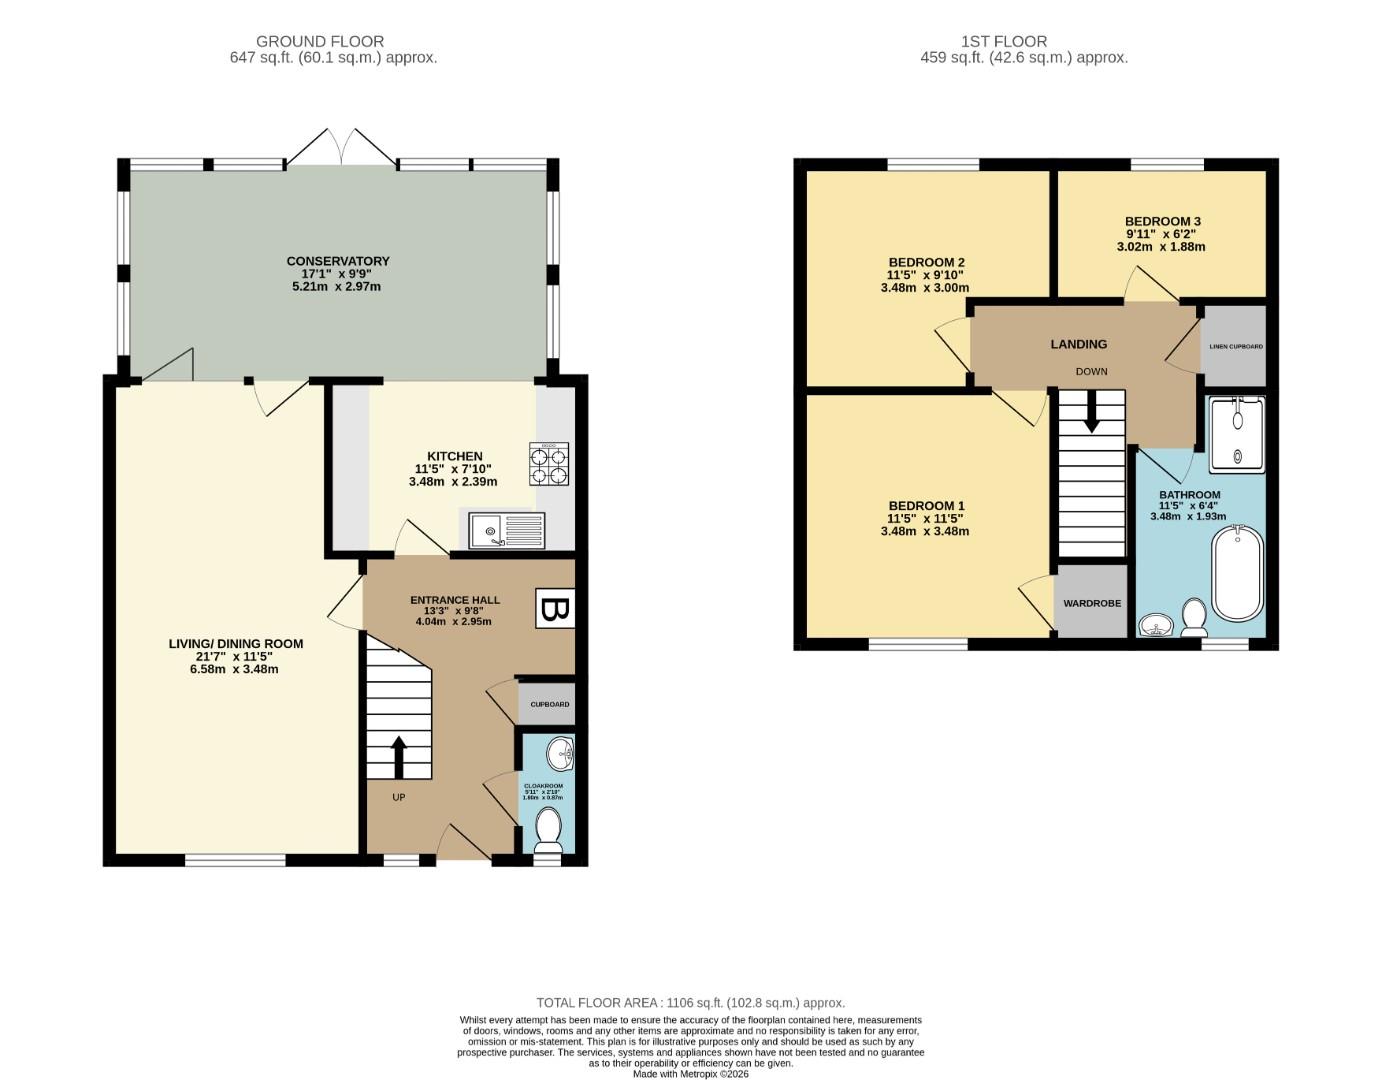
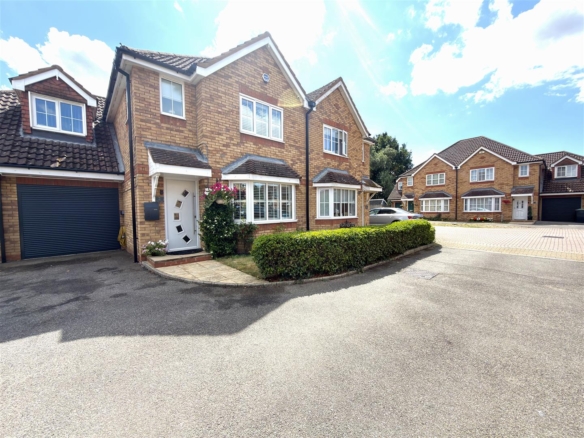
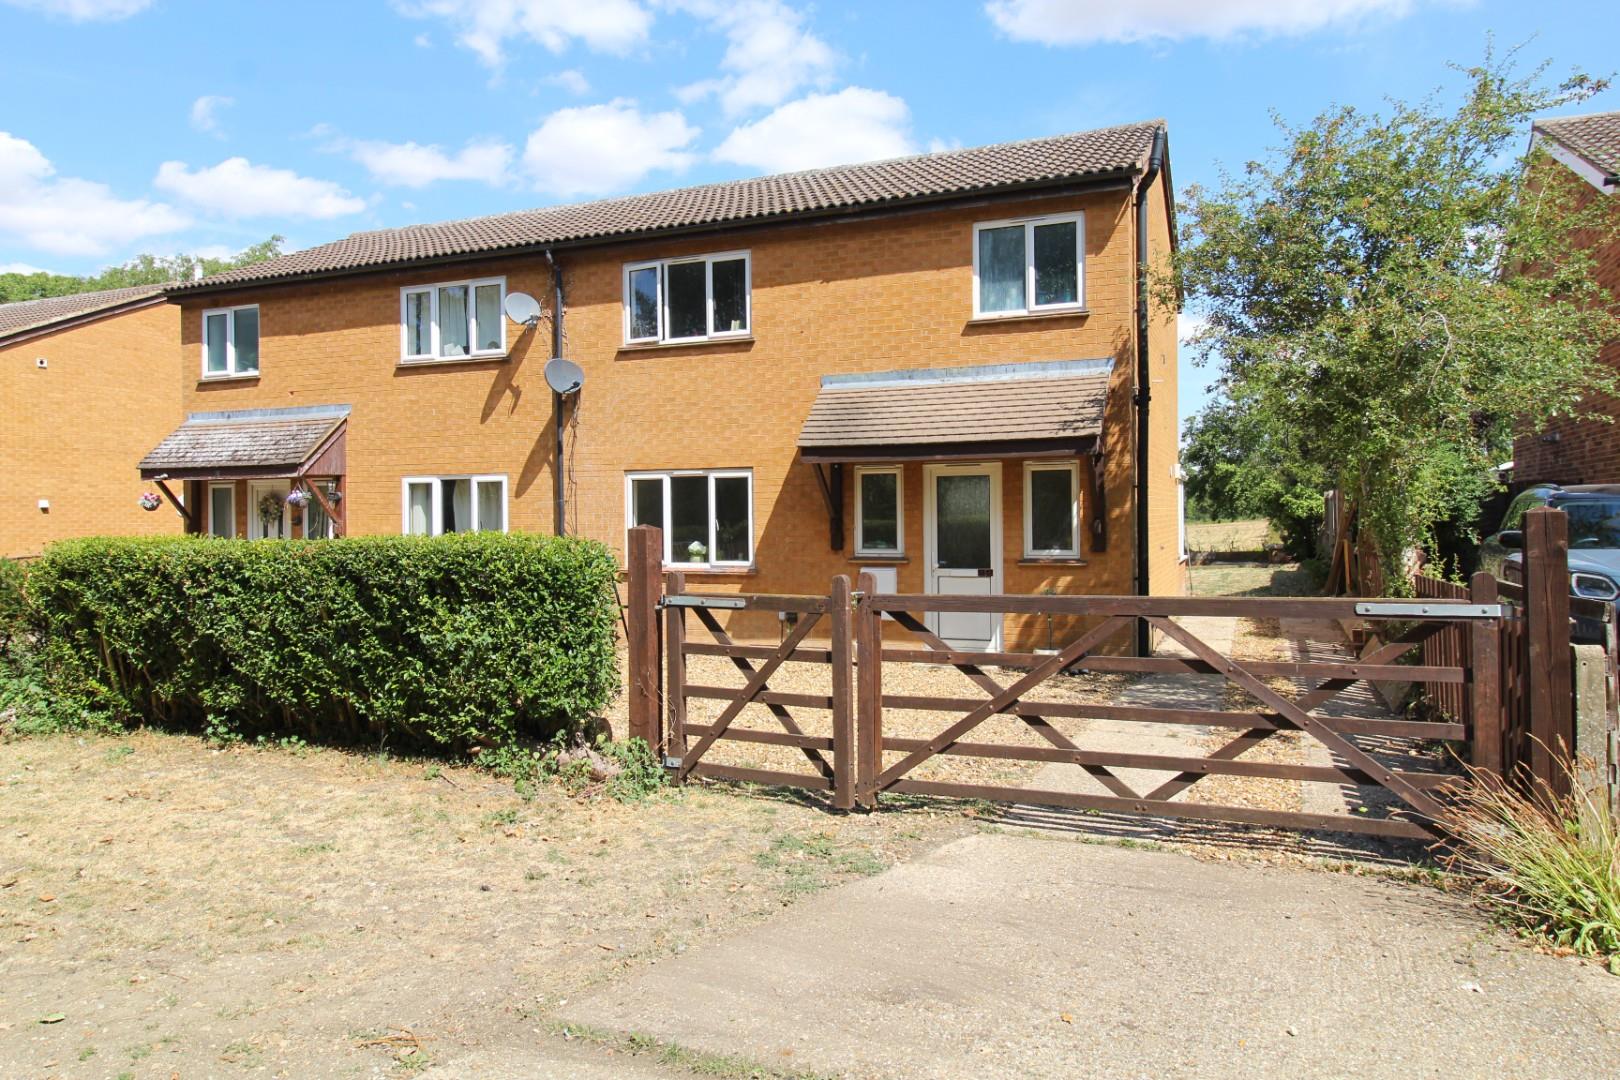
Situated towards the end of this quiet no through road, this well proportioned three bedroom semi detached family home has had numerous works carried out in recent months, with new wiring and plumbing, a new kitchen and bathroom, although there is some ‘finishing’ required throughout and the property is ‘sold as seen’ with these works required. In addition to the 21’7 through living/ dining room, there is also a large 17’1 double glazed conservatory that extends across the width of the house at the rear and can be accessed from both the living room and kitchen. There is also a ground floor cloakroom, three good sized bedrooms and the re-fitted bathroom, which although also needing to be finished does offer a freestanding roll top bath and a separate walk in shower unit!!
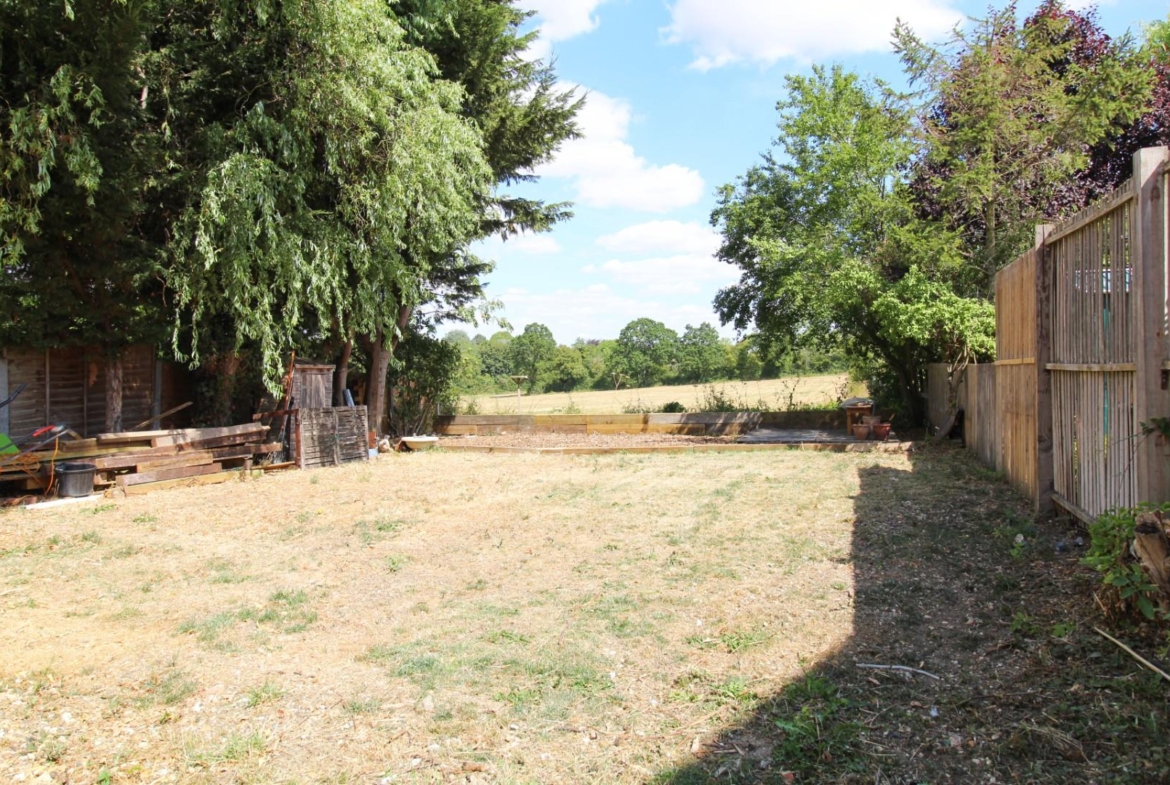
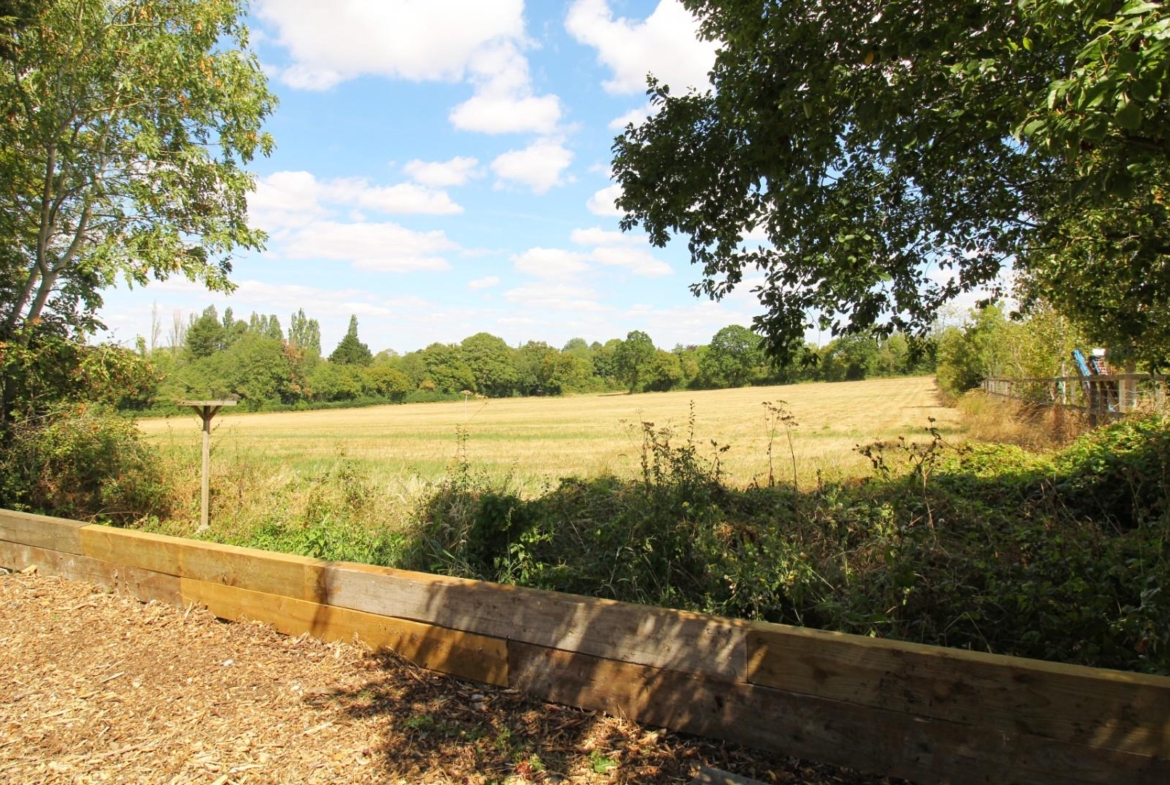
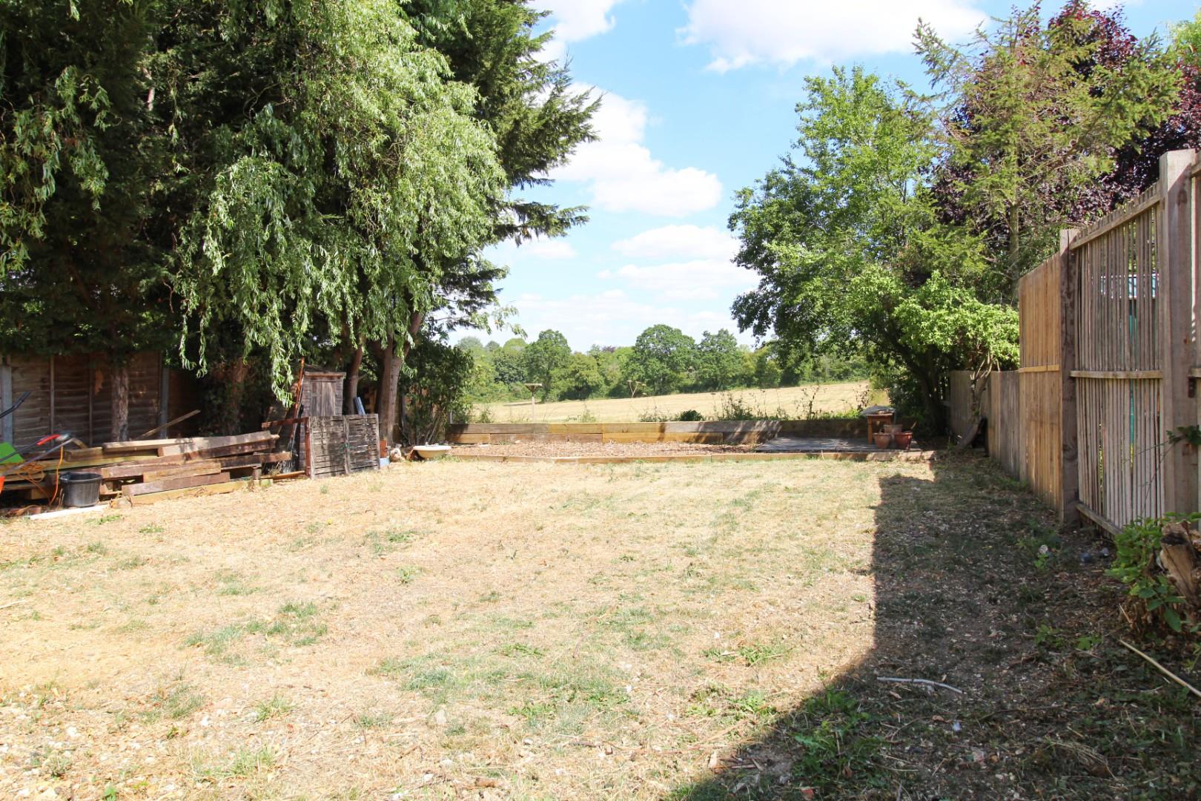
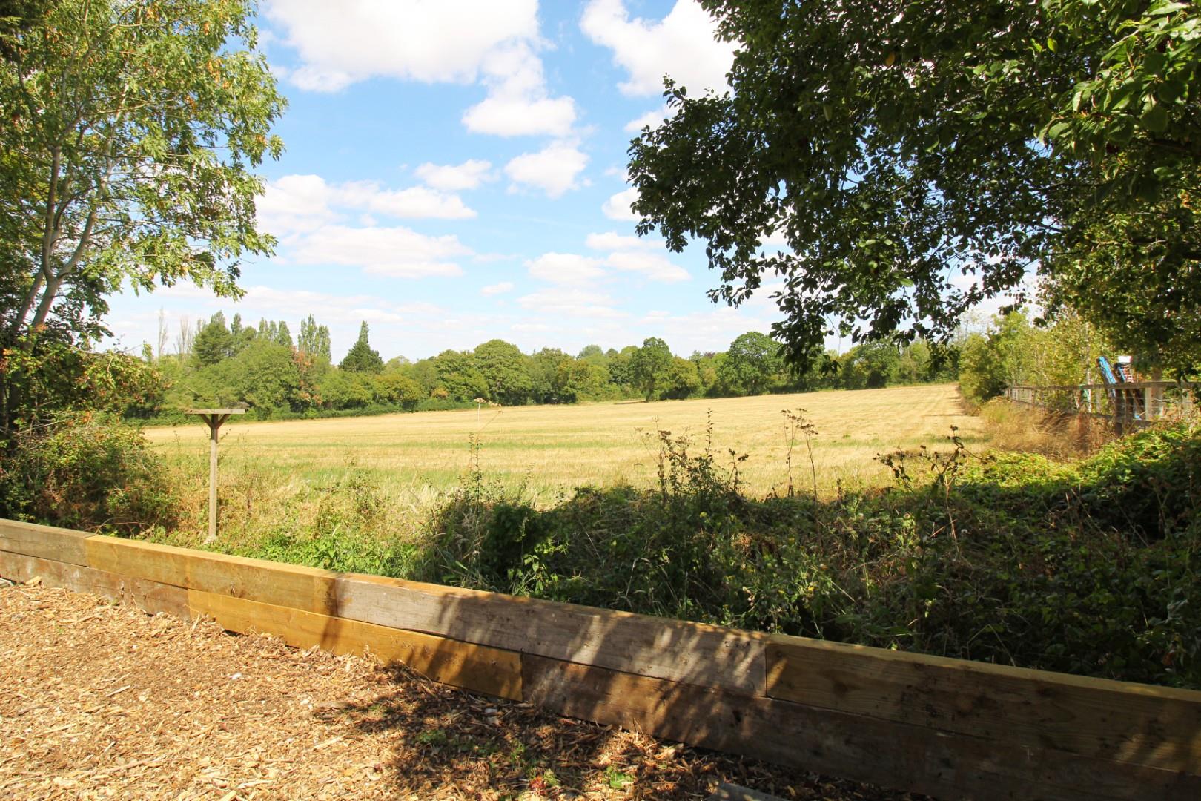
Outside, the generous rear garden offers fantastic views over the open fields beyond and to the front of the house is a gated driveway providing off road parking for four cars.
We think this is an ideal opportunity for anyone who likes the idea of stamping their own mark on a place, but one that also offers tremendous scope to extend to both the side and rear (subject to relevant consents).
Entrance Via
Storm porch with double glazed door to entrance hall.
Entrance Hall (4.04m x 2.95m max (13’3 x 9’8 max))
Double glazed window to front and doors to cloakroom, tall storage cupboard, kitchen and living/ dining room, wood finish flooring, wall mounted electric boiler (serving the radiator heating system and hot water) and stairs rising to first floor landing with recess under.
Cloakroom (1.80m x 0.86m (5’11 x 2’10))
White suite comprising of a close coupled WC and wall mounted wash hand basin, frosted double glazed window to front.
Living/ Dining Room (6.58m x 3.48m max (21’7 x 11’5 max))
Double glazed window to front and part glazed timber bi-folding doors leading to the conservatory, wall mounted feature electric fireplace and radiator.
Kitchen (3.48m x 2.39m (11’5 x 7’10))
Re’fitted with a range of white high gloss units with work surfaces over and housing a built in oven and hob, sink and drainer unit and under counter fridge, wood finish flooring and through access to conservatory.
Conservatory (5.21m x 2.97m (17’1 x 9’9))
With brick base and double glazed windows to three aspects and double glazed French doors opening out to the rear garden, tiling to floor and polycarbonate roof.
First Floor Landing
Doors to three bedrooms, bathroom and linen cupboard, hatch to loft space.
Bedroom One (3.48m x 3.48m (11’5 x 11’5))
Double glazed window to front, radiator and door to built in overstairs wardrobe.
Bedroom Two (3.48m x 3.00m (11’5 x 9’10))
Double glazed window to rear and radiator.
Bedroom Three (3.02m x 1.88m (9’11 x 6’2))
Double glazed window to rear and radiator.
Bathroom (3.48m max x 1.93m (11’5 max x 6’4))
Partially completed with a re-fitted white suite comprising of a close coupled WC, pedestal mounted wash hand basin, freestanding roll top bath and separate walk in shower enclosure (not finished), frosted double glazed window to front.
Rear Garden
A generous rear garden offering a substantial lawn area with paved patio and an additional barked area to the rear providing the perfect seating area to enjoy the views over the open fields beyond.
Front Of Property
Timber gates lead to a shingled driveway for approximately four cars and leading into the rear garden.