***CHAIN FREE***
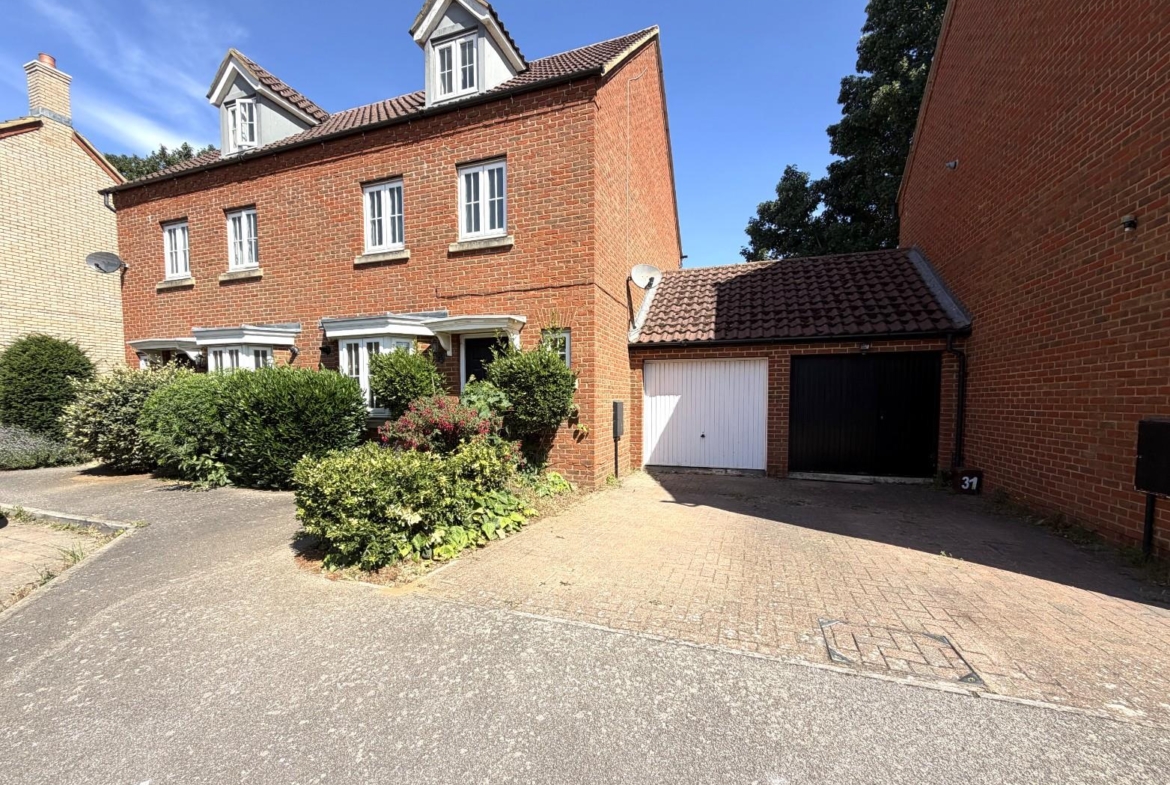
Latcham Dowling are delighted to offer for sale this four doubled bedroomed home situated within a popular development on the Western edge of Potton.
Now, having lived on this development for nearly 20 years myself, I can vouch for the great family accommodation it offers at 1150 sq ft. There are wardrobes to three of the four bedrooms, something you don’t always find these days and a real bonus with a growing family is the fact you wont be queuing for the bathroom. There is an en suite as well as the family bathroom plus a cloakroom on the ground floor.
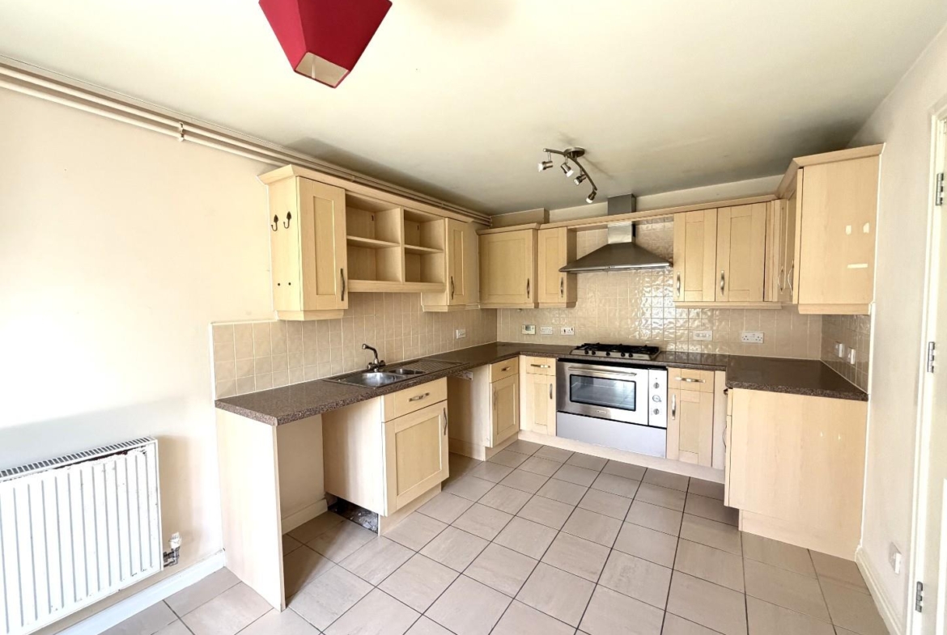
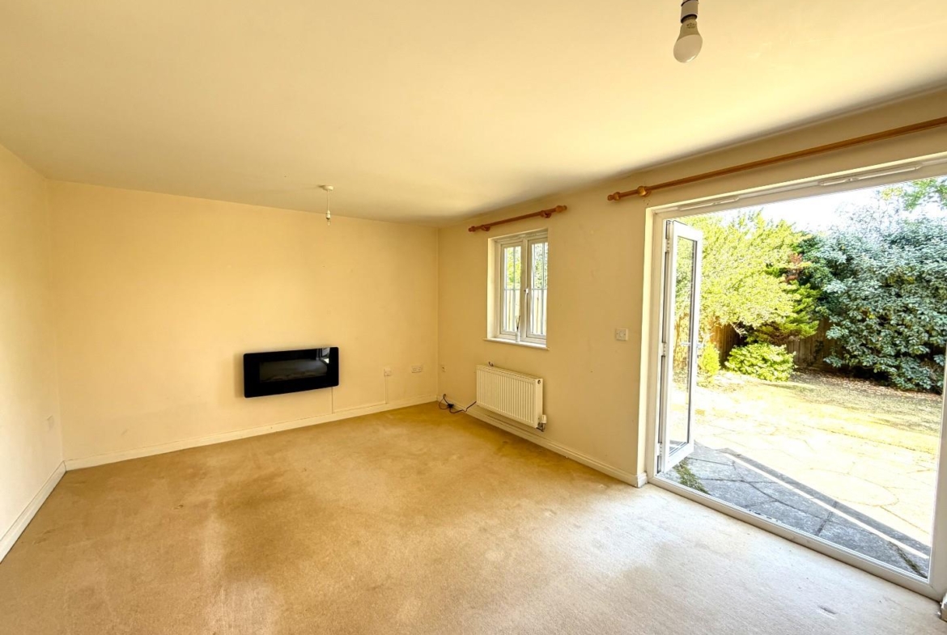
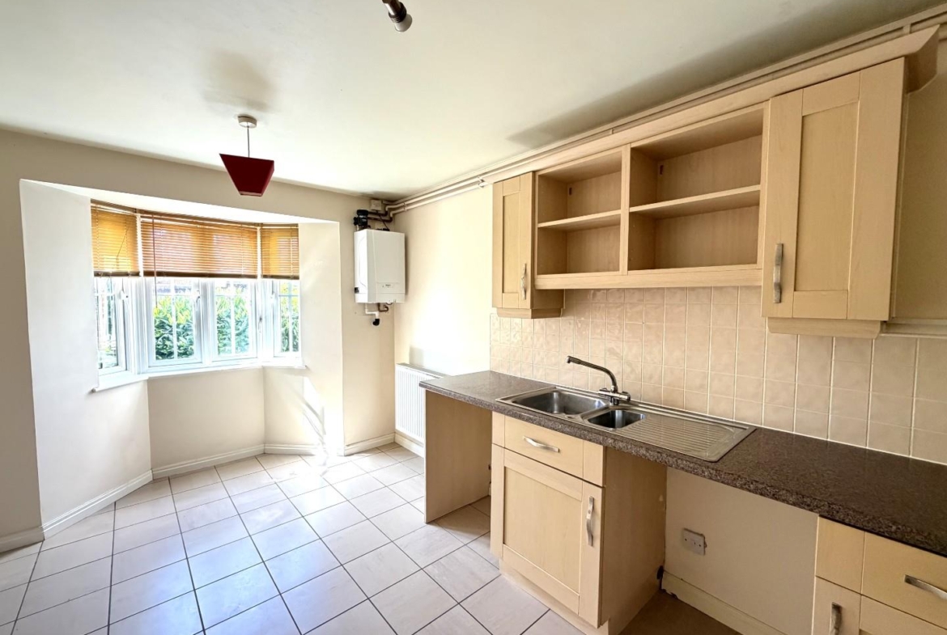
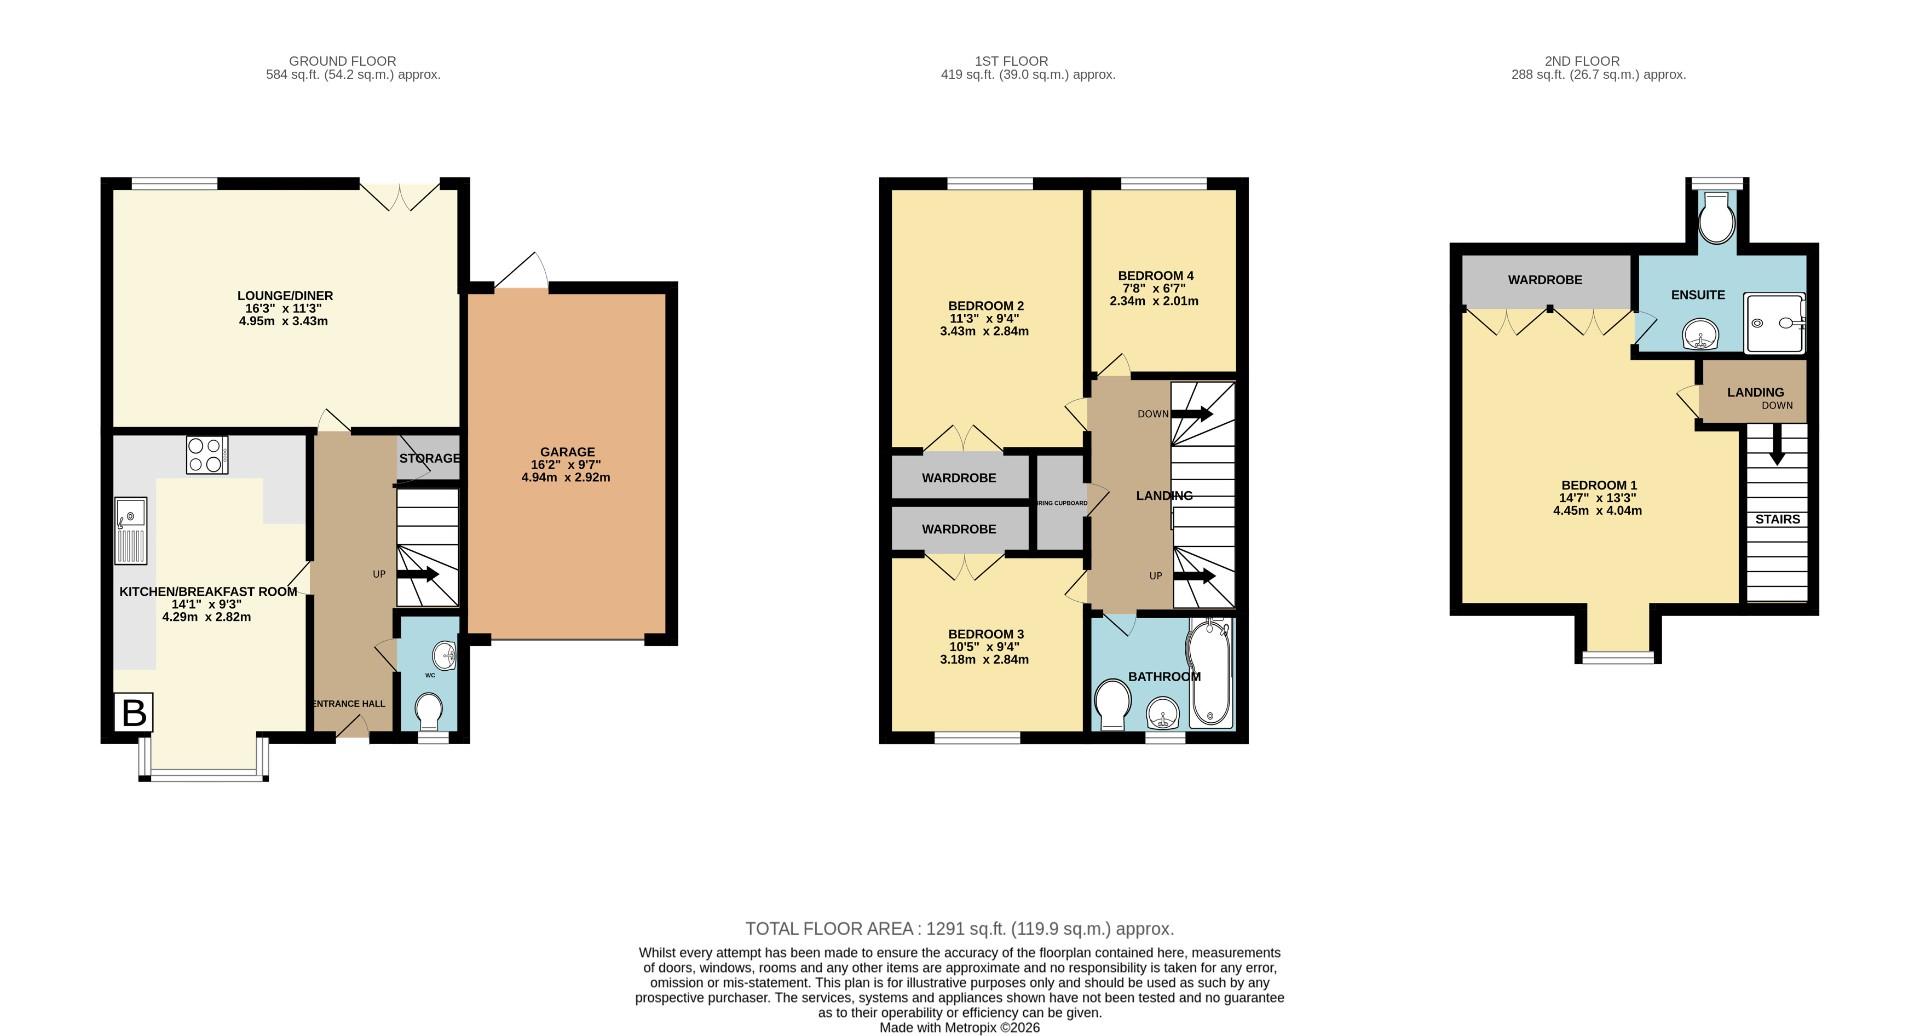
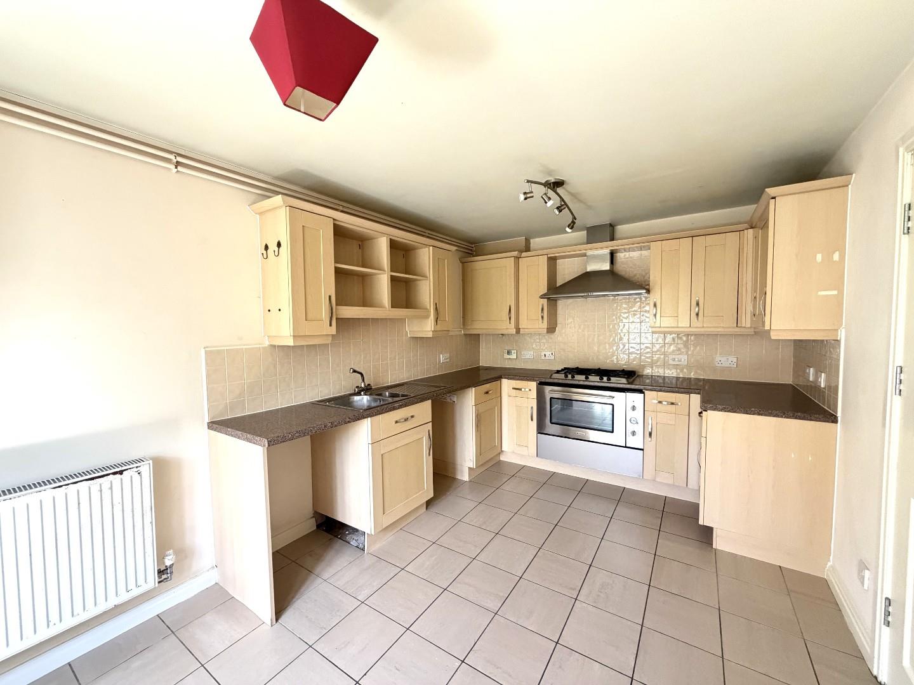
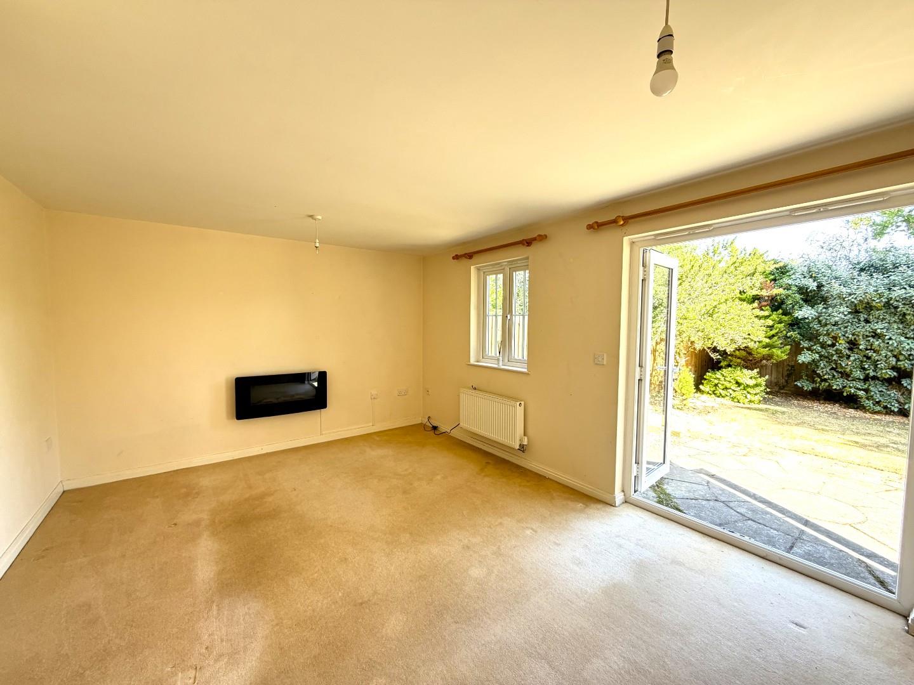
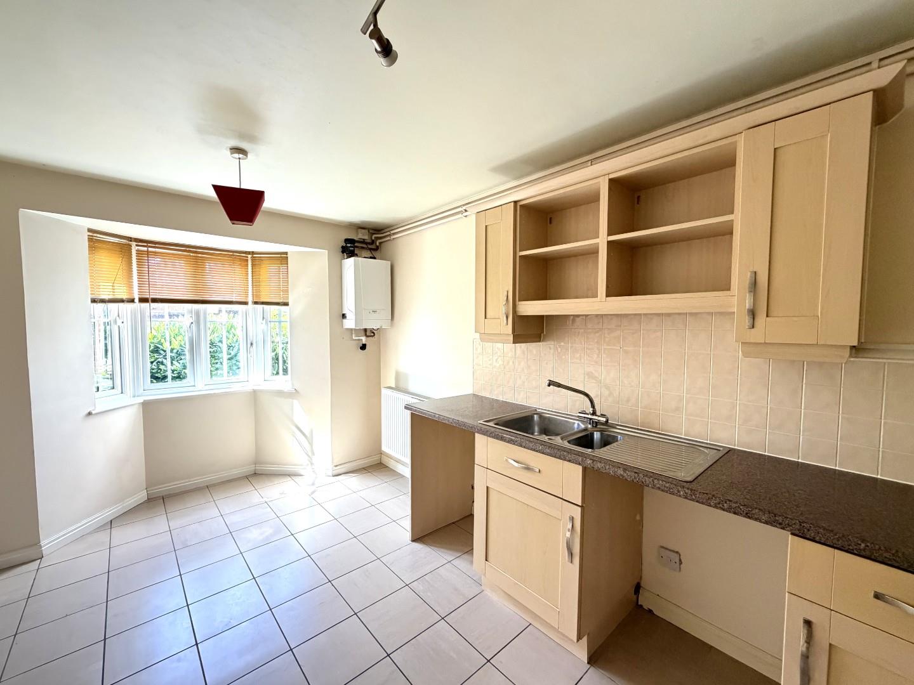
There is a a good sized Kitchen/ breakfast room to the front of the property with a lounge that stretches the whole width of the house to the rear and giving direct access to the garden via double French doors. The cloakroom completes the ground floor.
The first floor has bedroom two, three, four and family bathroom.
The second floor has the master bedroom which at 14’8 x 15’9 is a great size and also with an En Suite and two double wardrobes really is a great room.
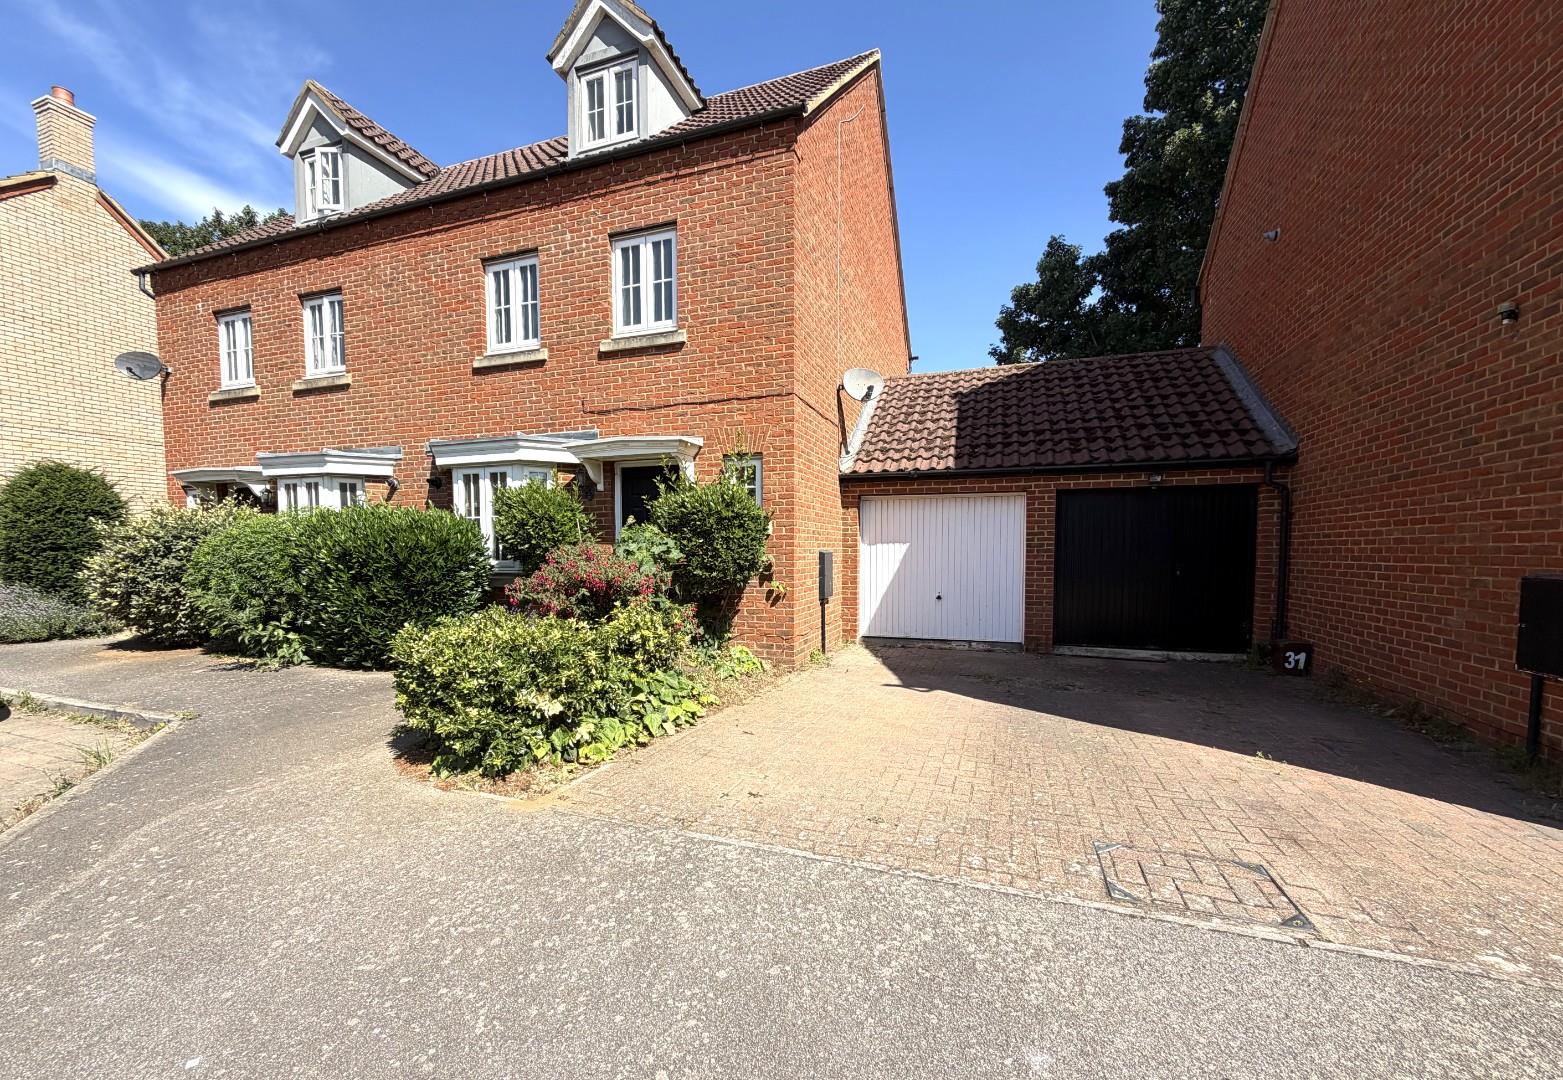
There is an attractive rear garden that has a real bonus of fields to the rear. A garage with power and lighting and a block paved driveway take care of the parking.
Now another real bonus is the fact is it is CHAIN FREE and waiting for its next owner.
Potton is a market town with many amenities; It has a school, pre-schools, a doctors’ surgery, butchers, hardware store, various eateries, a newsagent, two vets and so much more.
In addition, Sandy and Biggleswade are within a 3 and 4-mile drive respectively, both offer mainline train stations to London St Pancras.
Also being on the Western edge of the Town, you have easy access to Deepdale with its beautiful walks and the Walk in Café for a coffee stop.
Entrane
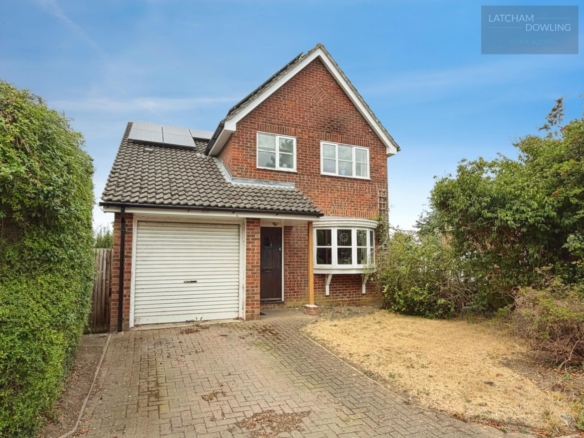
Via front door to entrance hall with storm porch over.
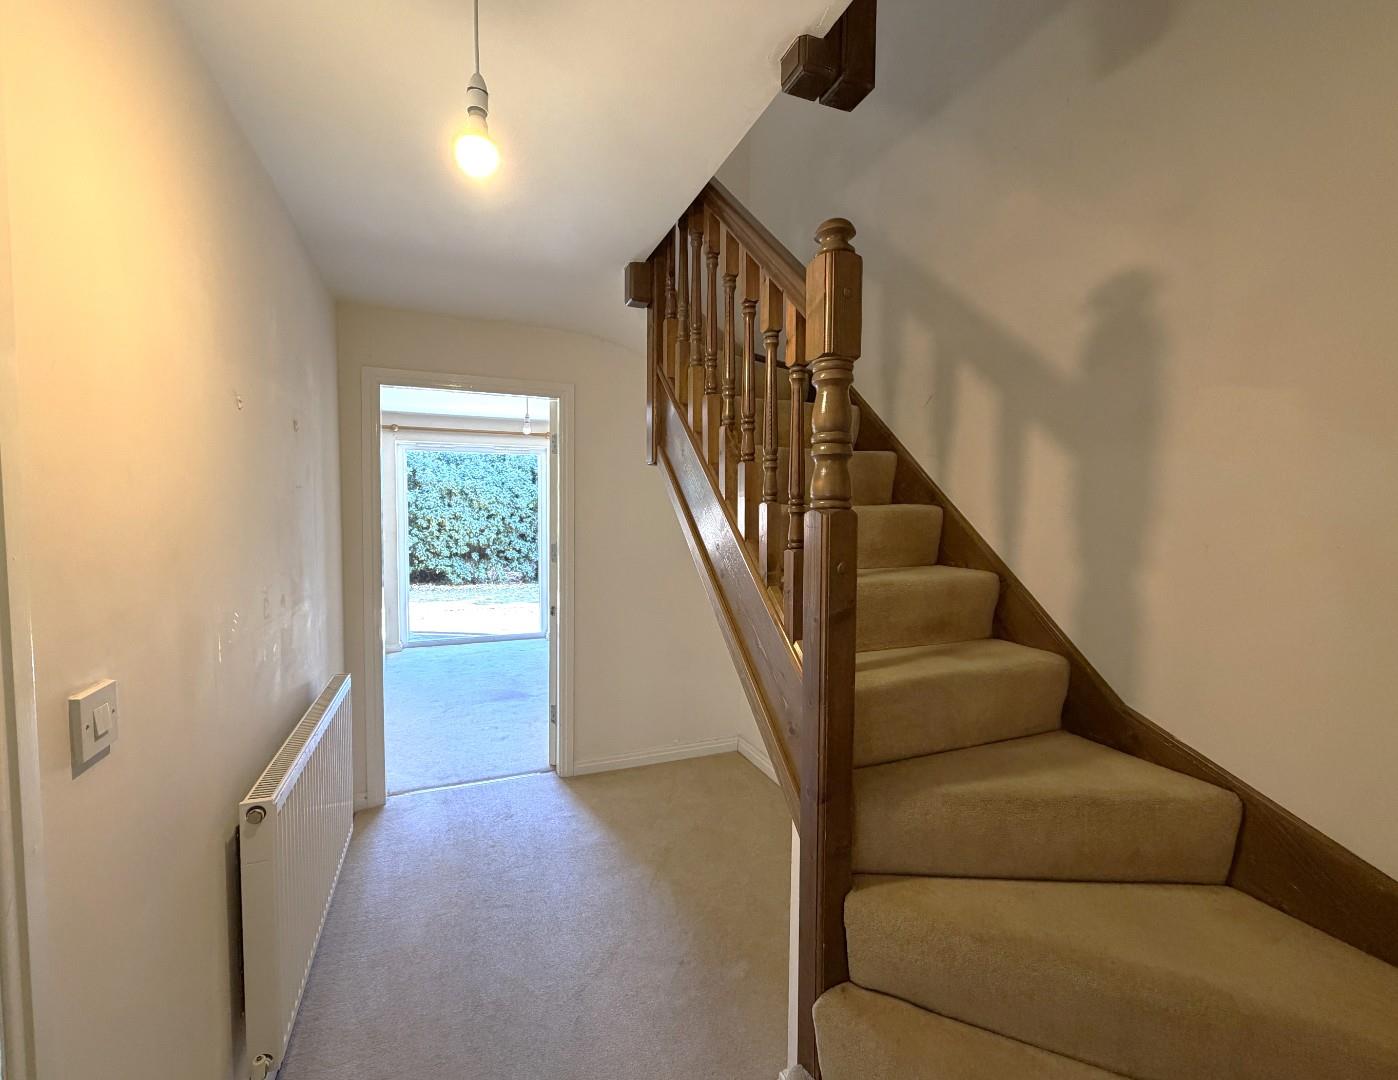
Entrance hall
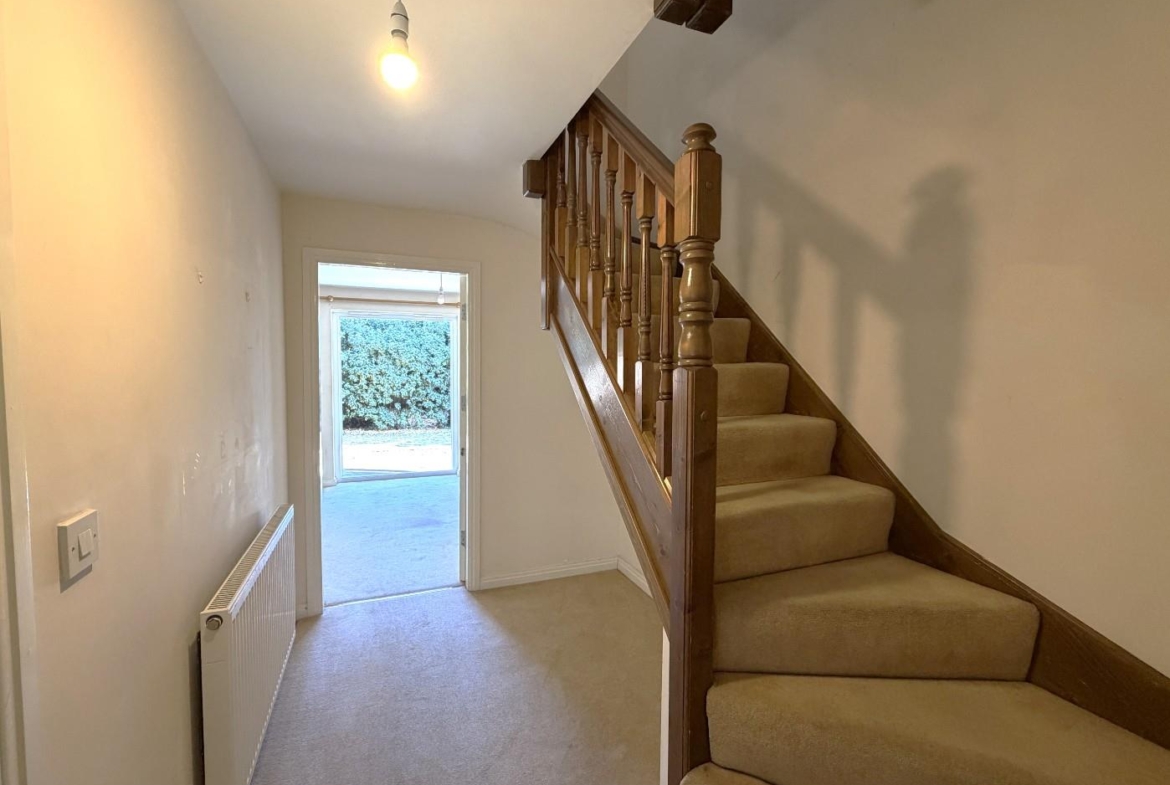
Stairs to firs floor. Radiator. Understairs recess. Doors to Kitchen/breakfast room, lounge and W.c.
W.c
Double glazed window to front aspect. Radiator. W.c. Washbasin. Wall mounted fuse box.
Kitchen/breakfast room (4.93m into bay x 2.82m (16’2 into bay x 9’3))
Double glazed bay window to front aspect. Radiator. Tiled flooring. Fitted range of base and eye level units with worktops over. Space for washing machine. Integrated stainless steel oven with five ring gas hob over and extractor hood. Inset one and a half stainless steel sink drainer with mixer taps. Wall mounted Baxi gas boiler.
Lounge (4.95m x 3.43m (16’3 x 11’3))
Double glazed window to rear aspect. Double glazed French doors to rear aspect. Two radiators. Wall mounted electric fireplace.
First floor
Landing
Airing cupboard housing Megaflow water cistern. Separate storage cupboard. Stairs to second floor accommodation. Doors to bedrooms two, three four and family bathroom.
Bedroom two (3.43m x 2.84m (11’3 x 9’4))
Double glazed window to rear aspect. Radiator. Double wardrobe.
Bedroom three (3.18m x 2.84m (10’5 x 9’4))
Double glazed window to front aspect. Radiator. Double wardrobe.
Bedroom four (2.34m x 2.01m (7’8 x 6’7))
Double glazed window to rear aspect. Radiator.
Family bathroom
Double glazed window to front aspect. Radiator. P shaped bath with shower screen and shower over. W.c. Washbasin. Wood effect flooring.
Second floor
Second floor half landing
Radiator. Door to bedroom one.
Bedroom one (4.45m x 4.80m (14’7 x 15’9))
Double glazed window to front aspect. Two radiators. Access to loft space. Two double wardrobes. Door to En suite.
En Suite
Double glazed window to rear aspect. Radiator. Shower unit. W.c. Washbasin. Extractor fan. Wood effect flooring.
Outside
Rear garden
Attractive rear garden with patio area leading to lawned area with shrub and flower borders. Outside tap. Personal door to garage. Enclosed by fencing.
Front garden
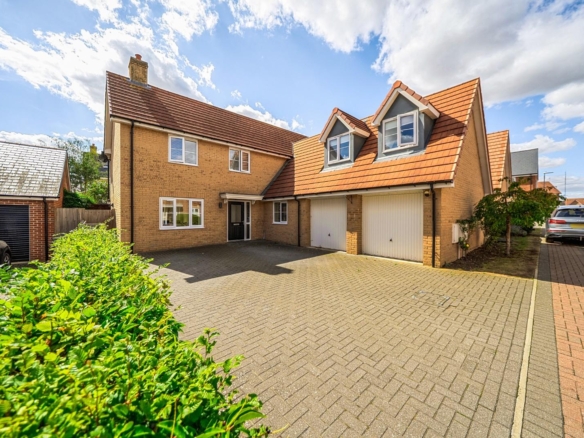
Path leading to front door. Shrub border to side, Block paved driveway with garage.
Garage and parking (4.93m x 2.57m (16’2 x 8’5))
Block paved driveway with parking for one car leading to single garage. Garage with power and lighting. Personal door to rear garden