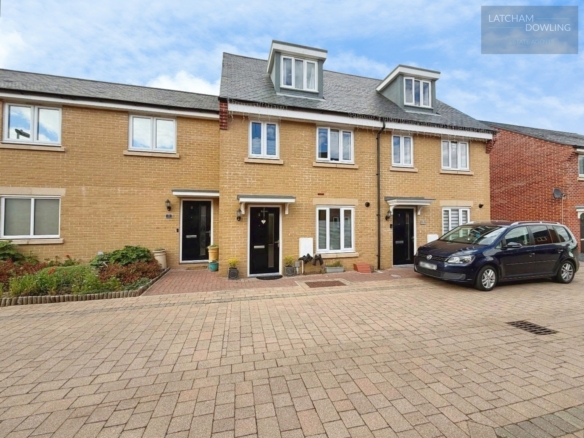
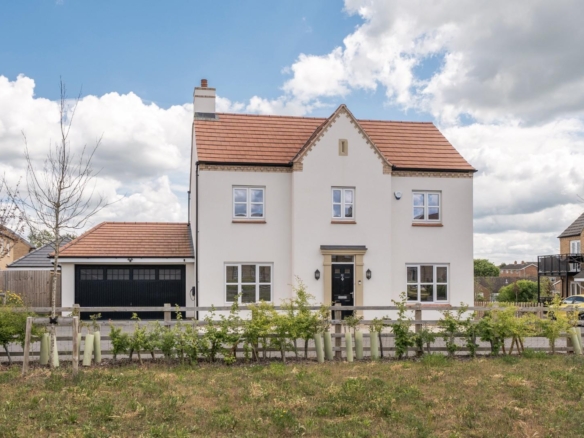
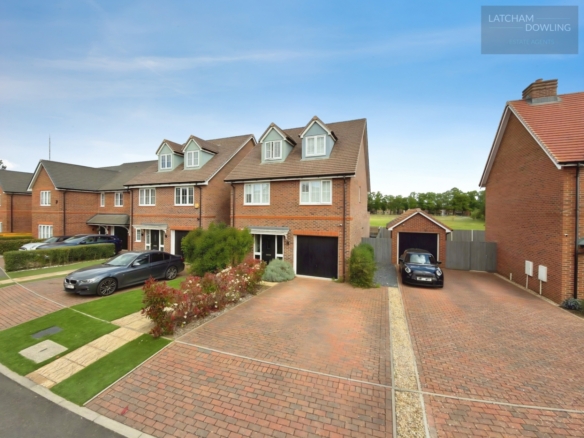
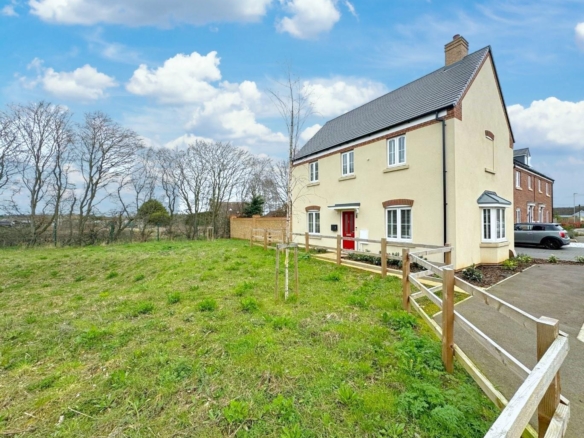
***WELL PRESENTED FOUR BEDROOM DETACHED FAMILY HOME WITH DOUBLE GARAGE***
Situated within this extremely popular village location and within easy reach of all the local amenities, this lovely four bedroom detached family home is presented for sale in excellent decorative order throughout and sits well back from the road, giving a high degree of privacy and providing off road parking for three cars (side by side) and a double garage set to the front of the house. The accommodation provides two separate reception areas, kitchen with built in appliances and a separate utility room, a ground floor cloakroom and a welcoming entrance hall. Upstairs there are four bedrooms (three of which are doubles), an ensuite to bedroom one and a separate family bathroom.
Viewing is essential to fully appreciate this gorgeous family home!!
Entrance Via
Covered storm canopy (providing a useful sheltered area between the house and the double garage) and double glazed door (wit stained glass inserts) to entrance hall.
Entrance Hall (2.51m x 2.34m (8’3 x 7’8))
White panel doors to cloakroom, living room, utility room and tall storage/ cloaks cupboard, radiator, ‘Karndean’ flooring (extending through to the cloakroom and utility room), stairs rising to first floor landing.
Cloakroom (2.57m x 0.86m (8’5 x 2’10))
White suite comprising of a close coupled WC and pedestal mounted wash hand basin with mixer tap over, tiling to approximately 2/3 wall height, antiques style radiator, double glazed frosted window to side and ‘Karndean’ flooring.
Living Room (4.55m x 3.58m (14’11 x 11’9))
Double glazed window to front, modern feature fireplace with timber surround and housing living flame gas fire, radiator, coving to ceiling and through access to dining area.
Dining Area (3.58m x 2.59m (11’9 x 8’6))
Double glazed French doors (with matching side panels) opening out to the rear garden, radiator, coving to ceiling and glass panel door to kitchen.
Kitchen (3.56m x 2.57m (11’8 x 8’5))
Fitted with an extensive range of shaker style high and base level units with contrasting work surfaces and tiled splash backs over, once and half bowl sink and drainer unit with mixer tap over, built in ‘Neff’ oven and gas hob with chimney style extractor over, integrated dishwasher, double glazed window to rear, ‘Karndean’ flooring, coving to ceiling and glass panel door to utility room.
Utility Room (2.51m x 2.51m (8’3 x 8’3))
Fitted with matching high and base level units with contrasting work surfaces and tiled splash backs over, spaces for washing machine, tumble dryer and ‘American Style’ fridge/ freezer, radiator, double glazed door and double glazed window to side, door to large understairs pantry cupboard, ‘Karndean’ flooring and coving to ceiling.
First Floor Landing
White panel doors to four bedrooms, bathroom and airing cupboard (housing ‘Worcester’ gas fired combination boiler – Serviced May 2023), hatch to loft space (with retractable loft ladder).
Bedroom One (5.46m x 2.57m (17’11 x 8’5))
Double glazed window to front, radiator, coving to ceiling and white panel door to en suite shower room.
En Suite Shower Room (1.83m x 1.70m (6’0 x 5’7))
White suite comprising of a low level WC 9with concealed cistern), semi recessed wash hand basin (with cupboard under) and walk in shower enclosure, heated towel rail, double glazed frosted window to rear, tiling to four walls, shaver point and coving to ceiling.
Bedroom Two (4.04m x 2.72m (13’3 x 8’11))
Double glazed window to front, radiator and coving to ceiling.
Bedroom Three (3.10m x 2.72m (10’2 x 8’11))
Double glazed window to rear, radiator, built in double wardrobe and coving to ceiling.
Bedroom Four (2.62m x 1.78m (8’7 x 5’10))
Double glazed window to front, radiator, overstairs shelving / storage and coving to ceiling.
Bathroom (2.29m max x 1.70m (7’6 max x 5’7))
White suite comprising of a close coupled WC, pedestal mounted wash hand basin with mixer tap over and panel bath with mixer tap and shower attachment over, tiling to four walls and double glazed frosted window to rear, radiator, shaver point and extractor fan.
Rear Garden
Enclosed and established rear garden, laid to lawn with a variety of mature trees and shrub borders and providing an extensive paved patio area and hardstanding to the side of the house and providing gated access to both sides of the property, outside tap, and external power points.
Double Garage (5.13m x 5.11m (16’10 x 16’9))
With twin up and over doors, power, lighting, timber work bench and eaves storage space.
Front Of Property
Shingle driveway providing off road parking for three cars (side by side) and leading to the double garage and front entrance, lawn area enclosed by low level brick retaining wall.