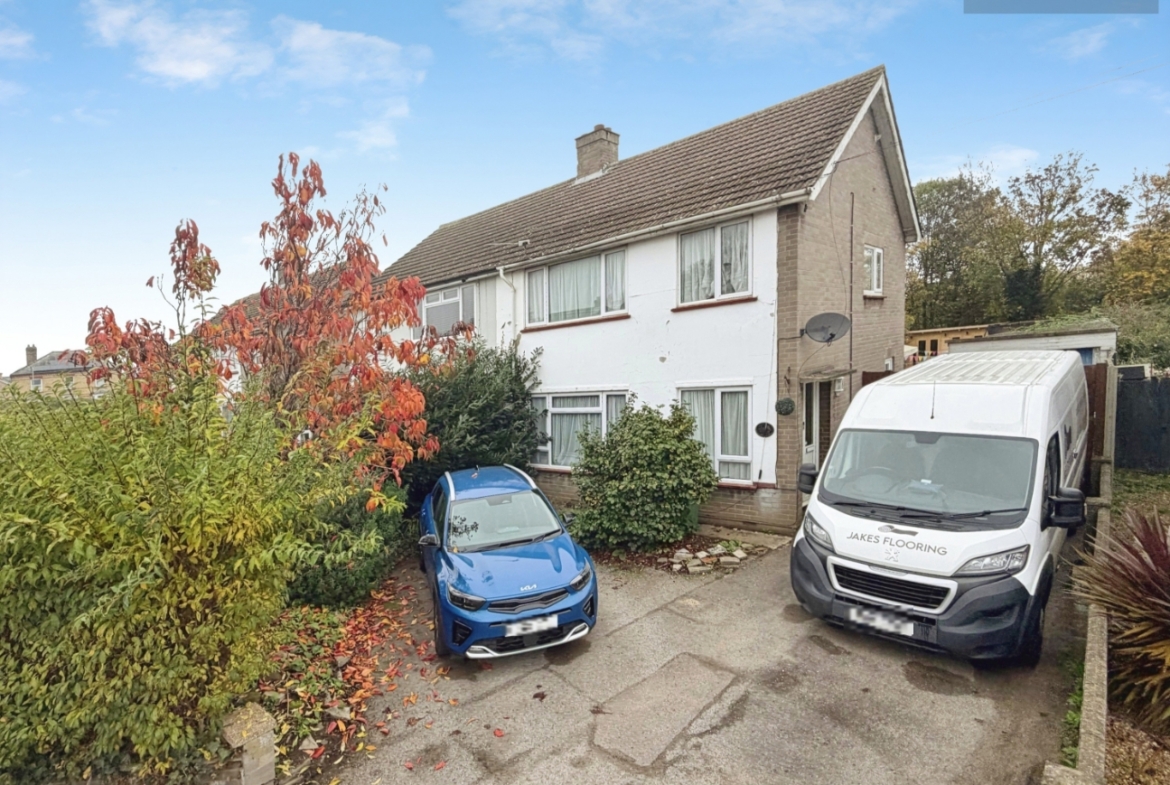
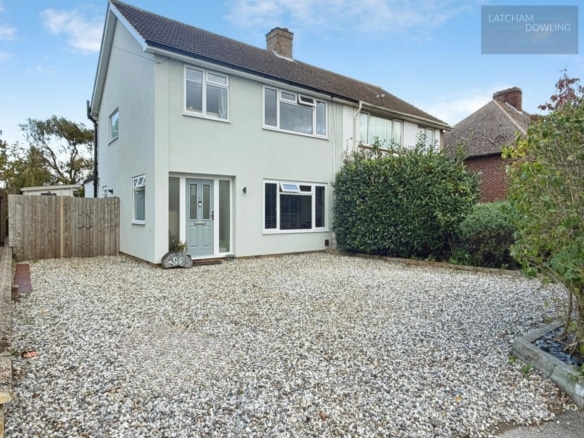
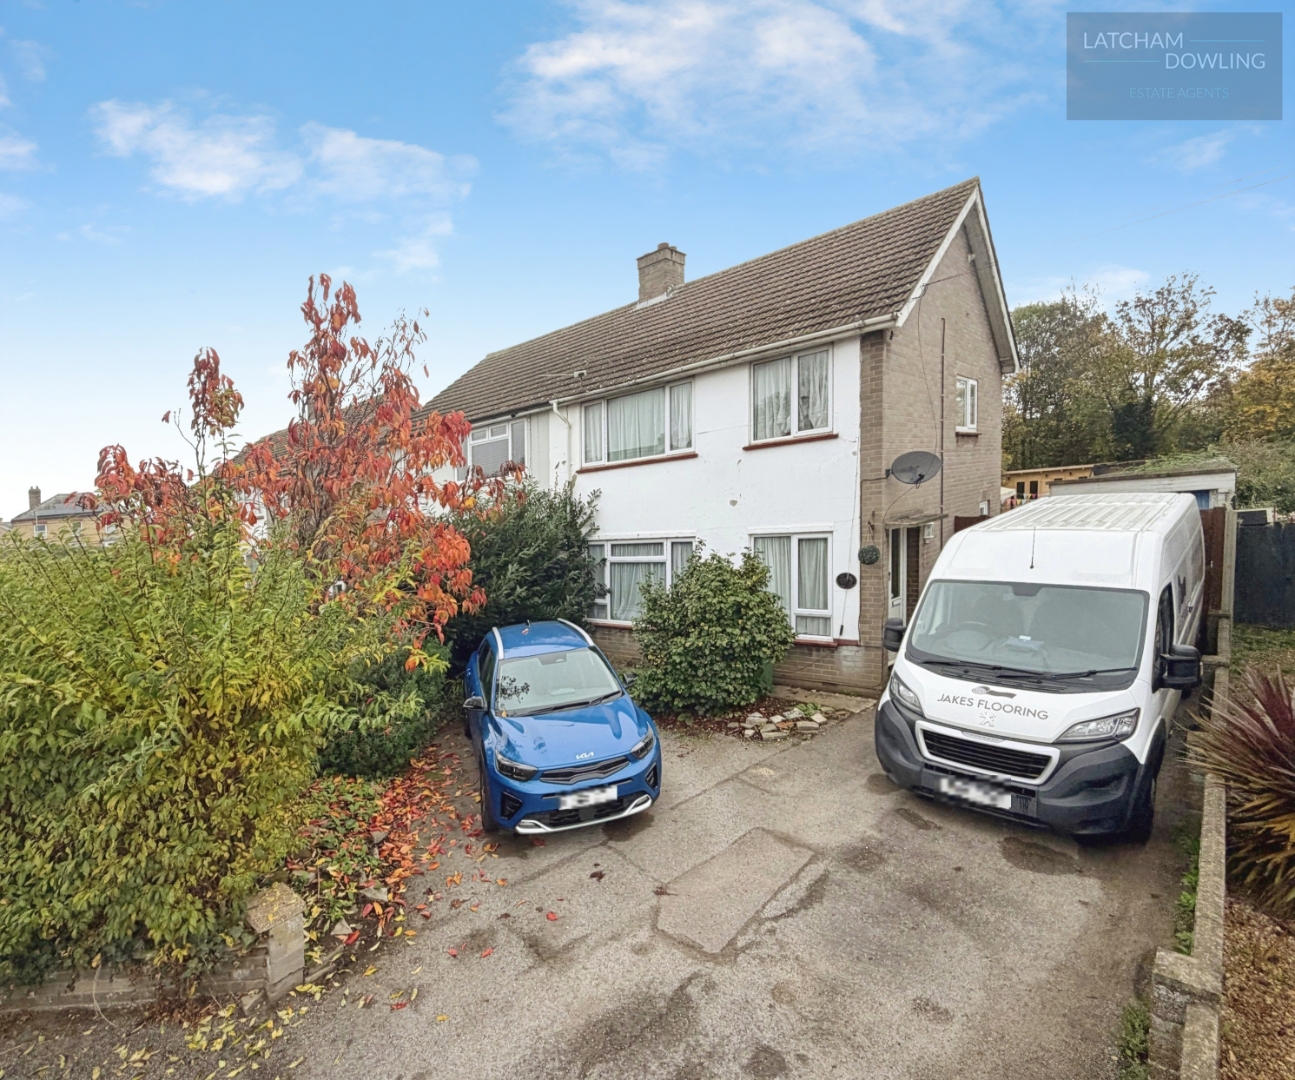
Nestled on Everton Road in the charming town of Potton, this delightful house offers a perfect blend of comfort and functionality. With three well-proportioned bedrooms, this property is ideal for families or those seeking extra space. The two inviting reception rooms provide ample room for relaxation and entertaining, ensuring that you can host gatherings with ease.
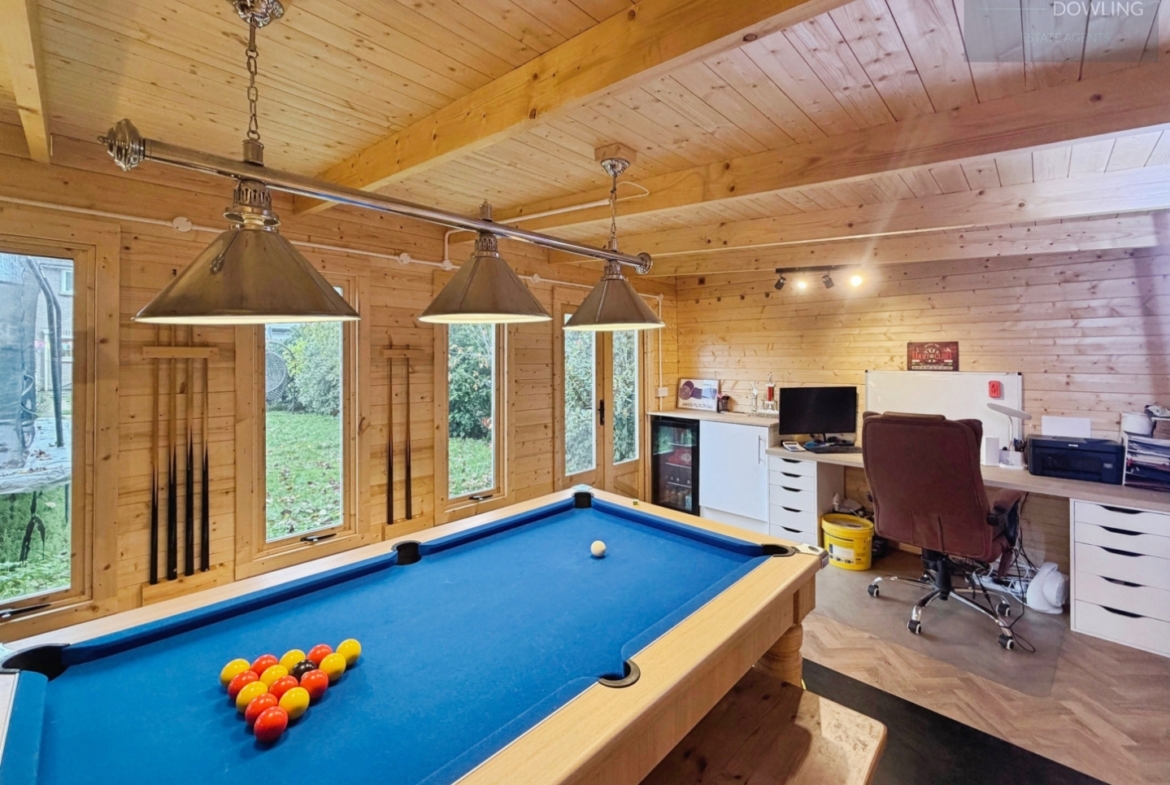
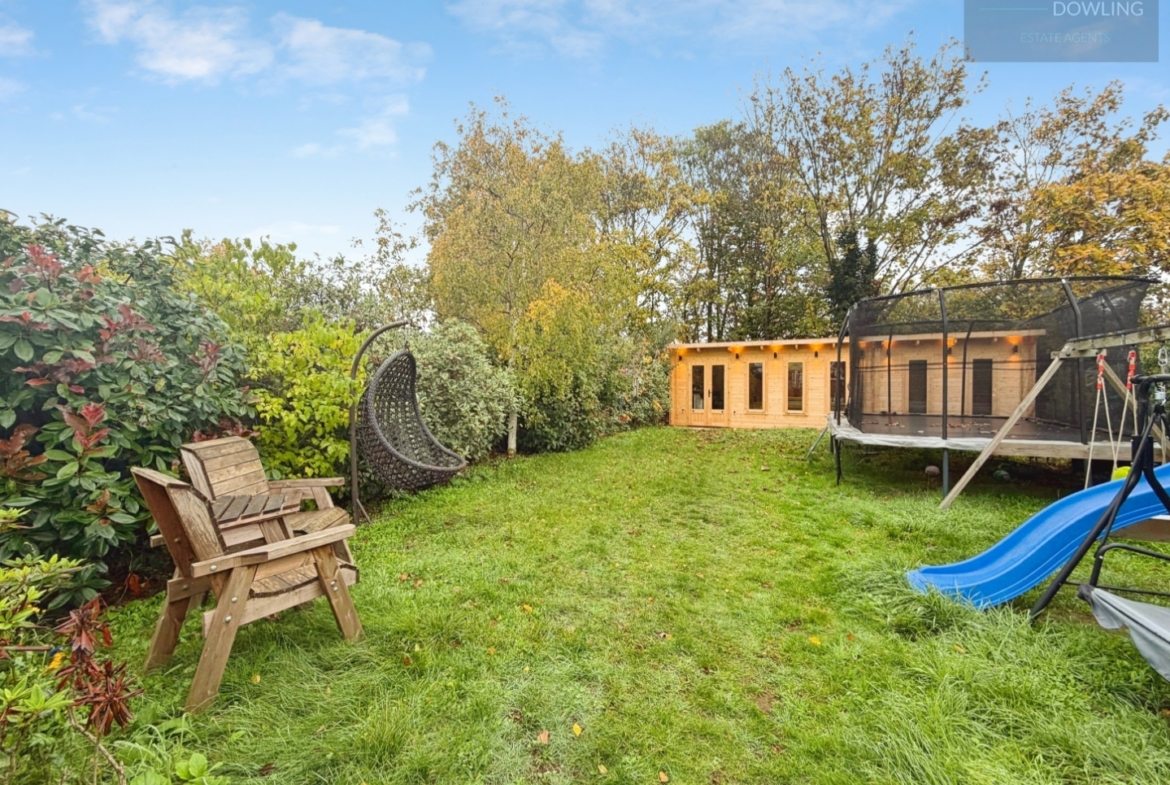
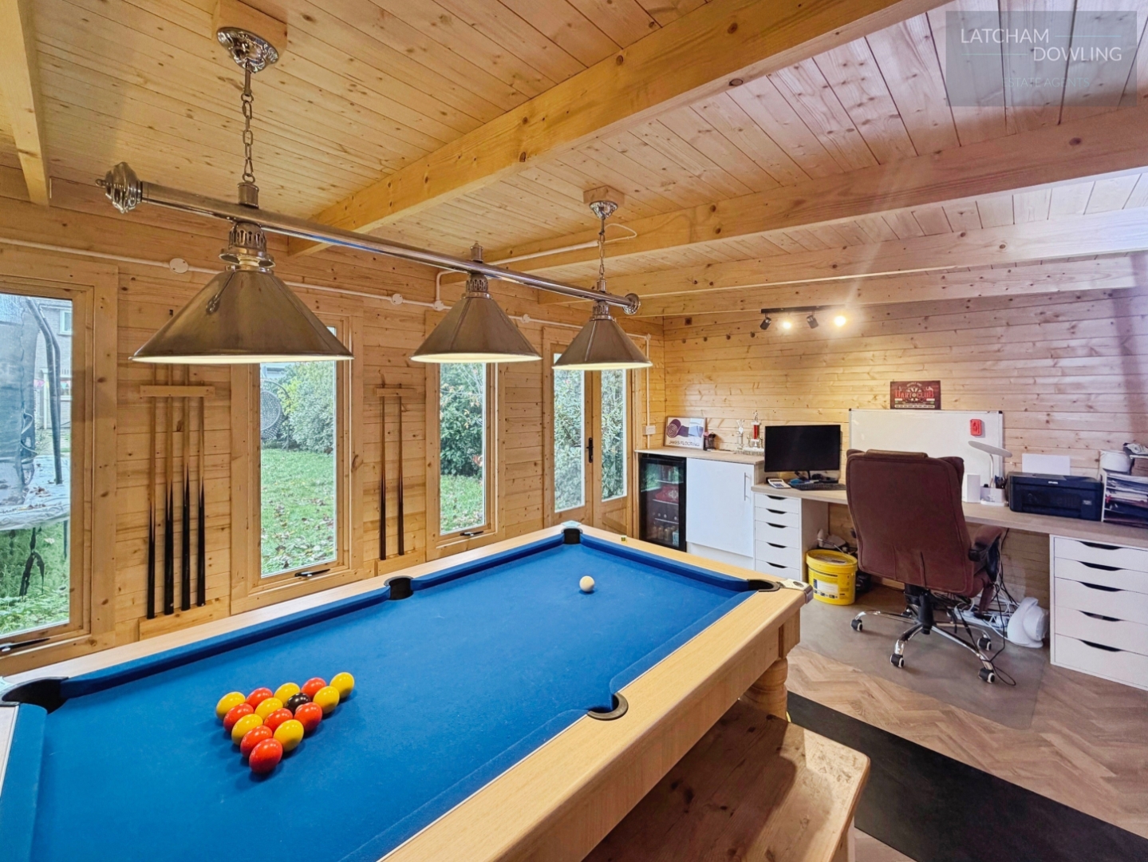
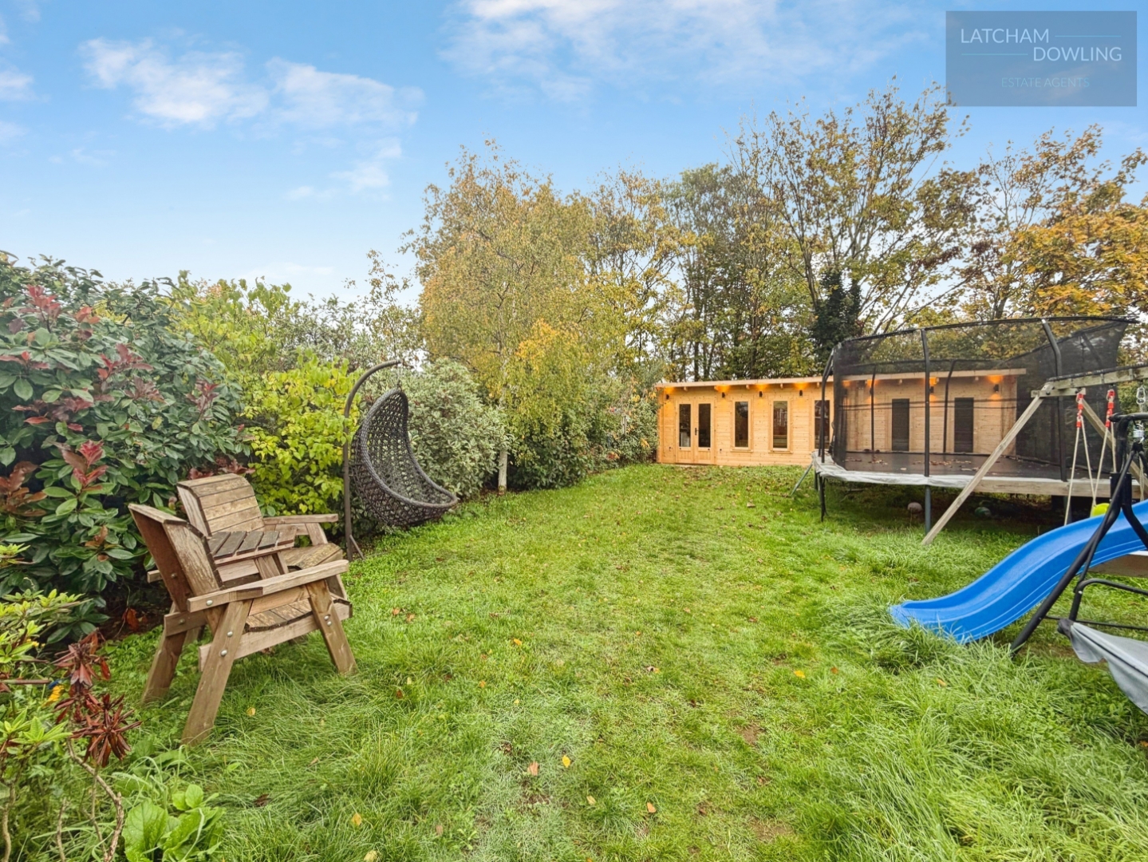
The property boasts a modern bathroom and is presented to a high standard throughout, making it ready for you to move in without the need for immediate renovations. One of the standout features of this home is the impressive 100ft private rear garden. This outdoor space is not only a tranquil retreat but also includes a newly constructed garden room, which can serve as an office, games room, or an entertaining space. Measuring an impressive 26’6, this versatile room is equipped with power, lighting, and a hardwired internet port, making it perfect for remote work or leisure activities.
Parking is a breeze with space for three to four vehicles, complemented by a generous 32′ double-length garage, providing additional storage or workshop options. The location in Potton is highly desirable, offering a peaceful environment while still being conveniently close to local amenities.
Over the last few years the property has benefitted from a rewire, new boiler and recessed spotlights to all rooms.
This property is a wonderful opportunity for anyone looking to settle in a well-connected and picturesque area. Don’t miss your chance to make this house your home.
Potton is a market town with many amenities. It has a school, pre-schools, a doctors’ surgery, sports facilities, hardware store, various eateries, a newsagent, vets, butchers, bakers and so much more. In addition, Sandy and Biggleswade are just a 3 and 4 mile drive and both offer mainline train stations.
This is a great family home with a large garden and viewing is highly recommended.
Entrance
Via double glazed door to entarnce hall.
Entrance hall
Stairs to first floor accommodation. Double glazed window to front aspect. Understairs storage cupboard. Radiator. Internal doors to kitchen and lounge. Wood effect flooring. Recessed spotlights.
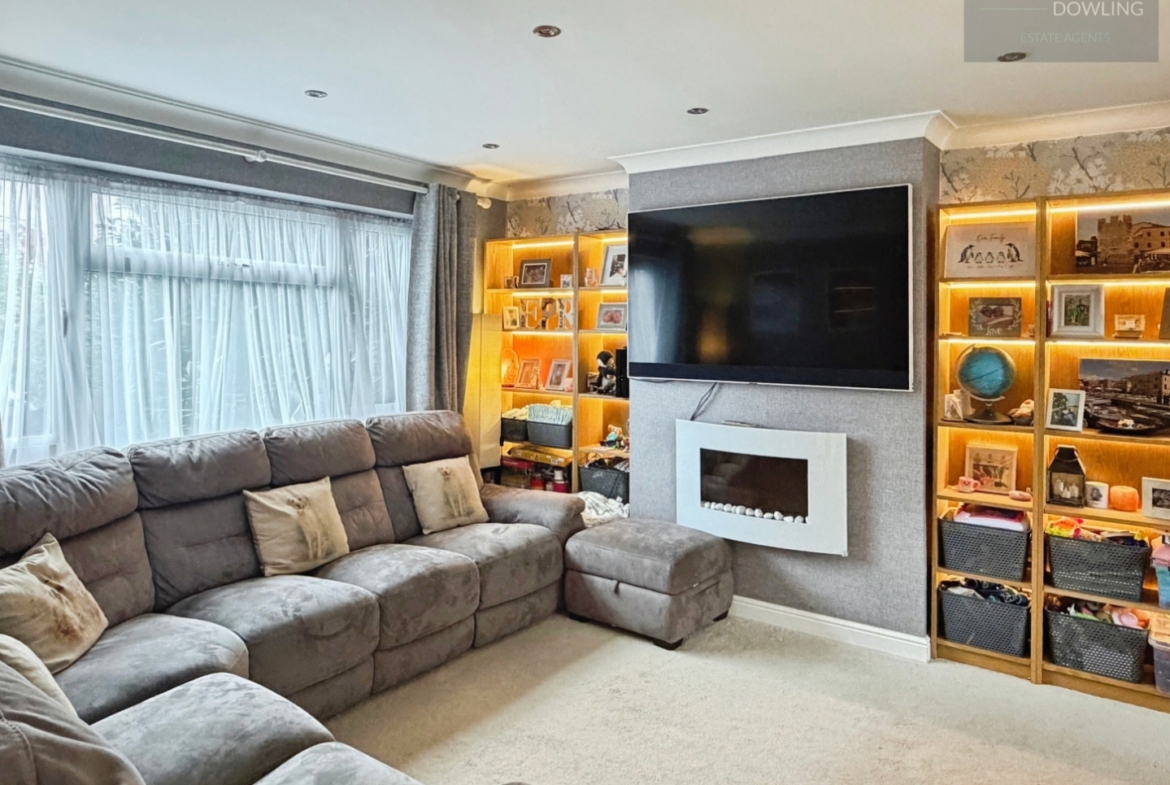
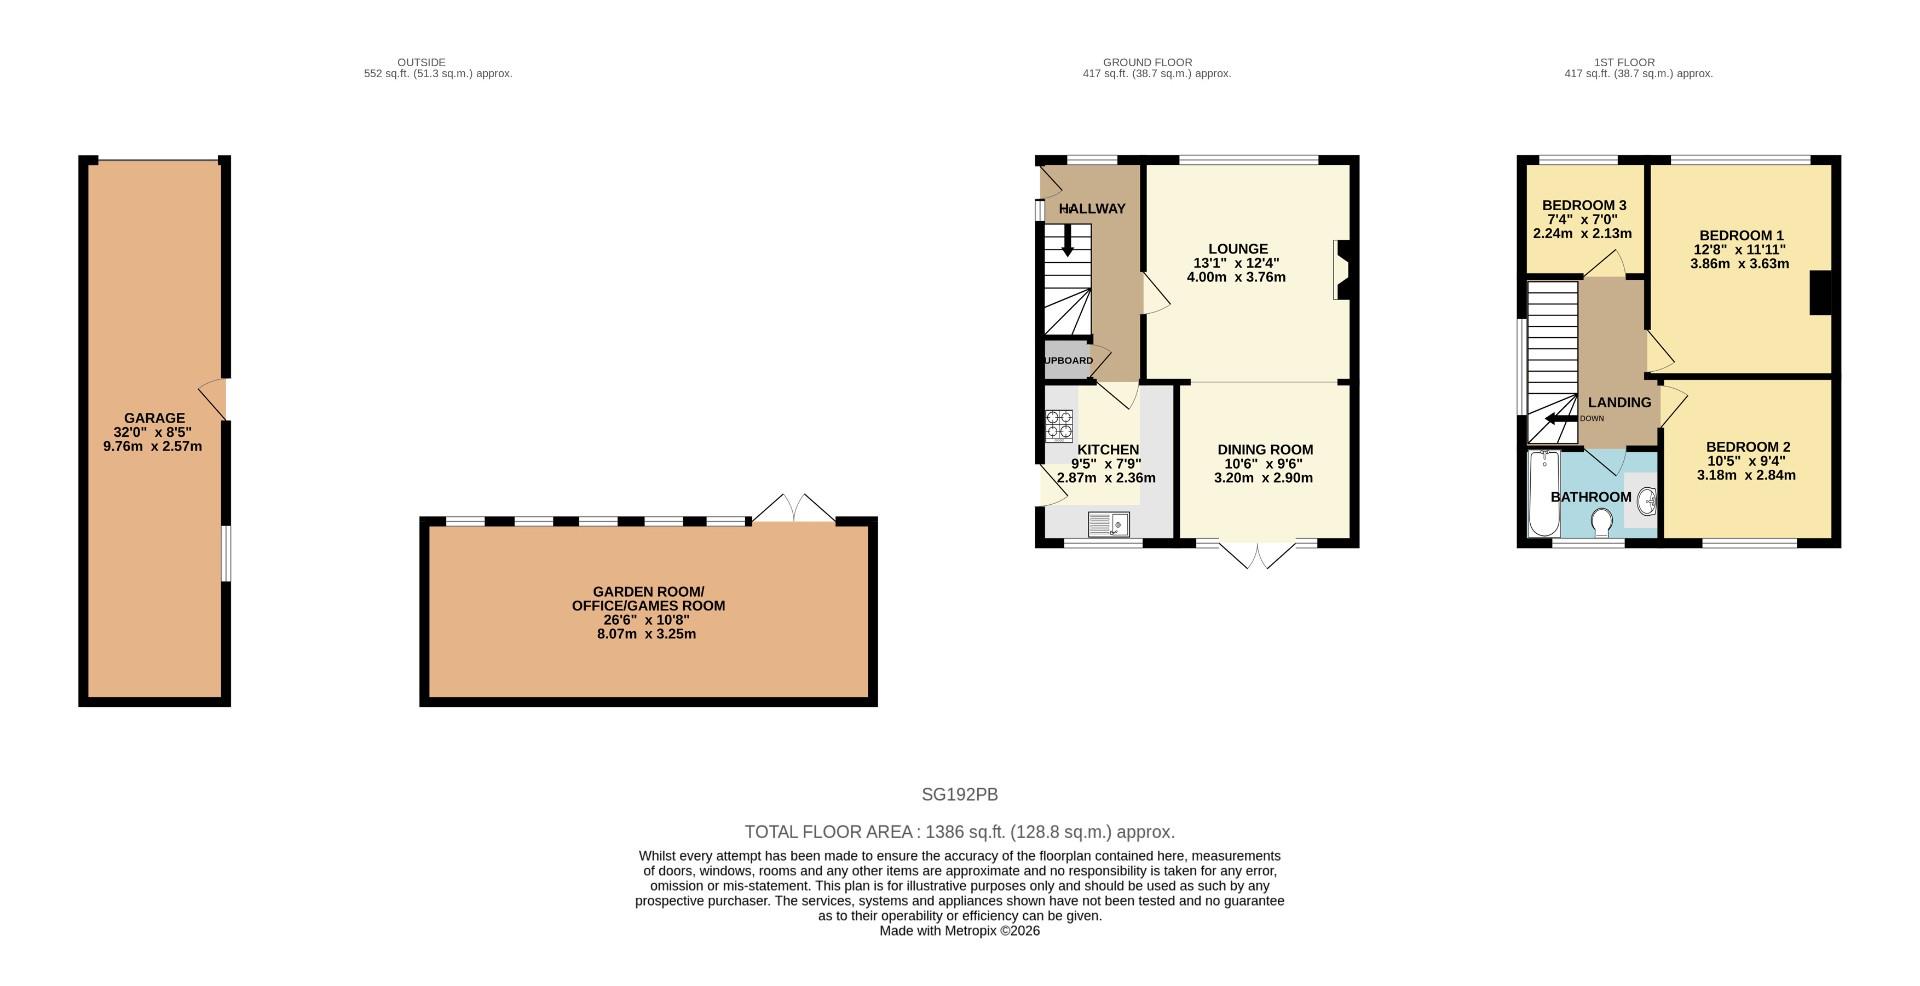
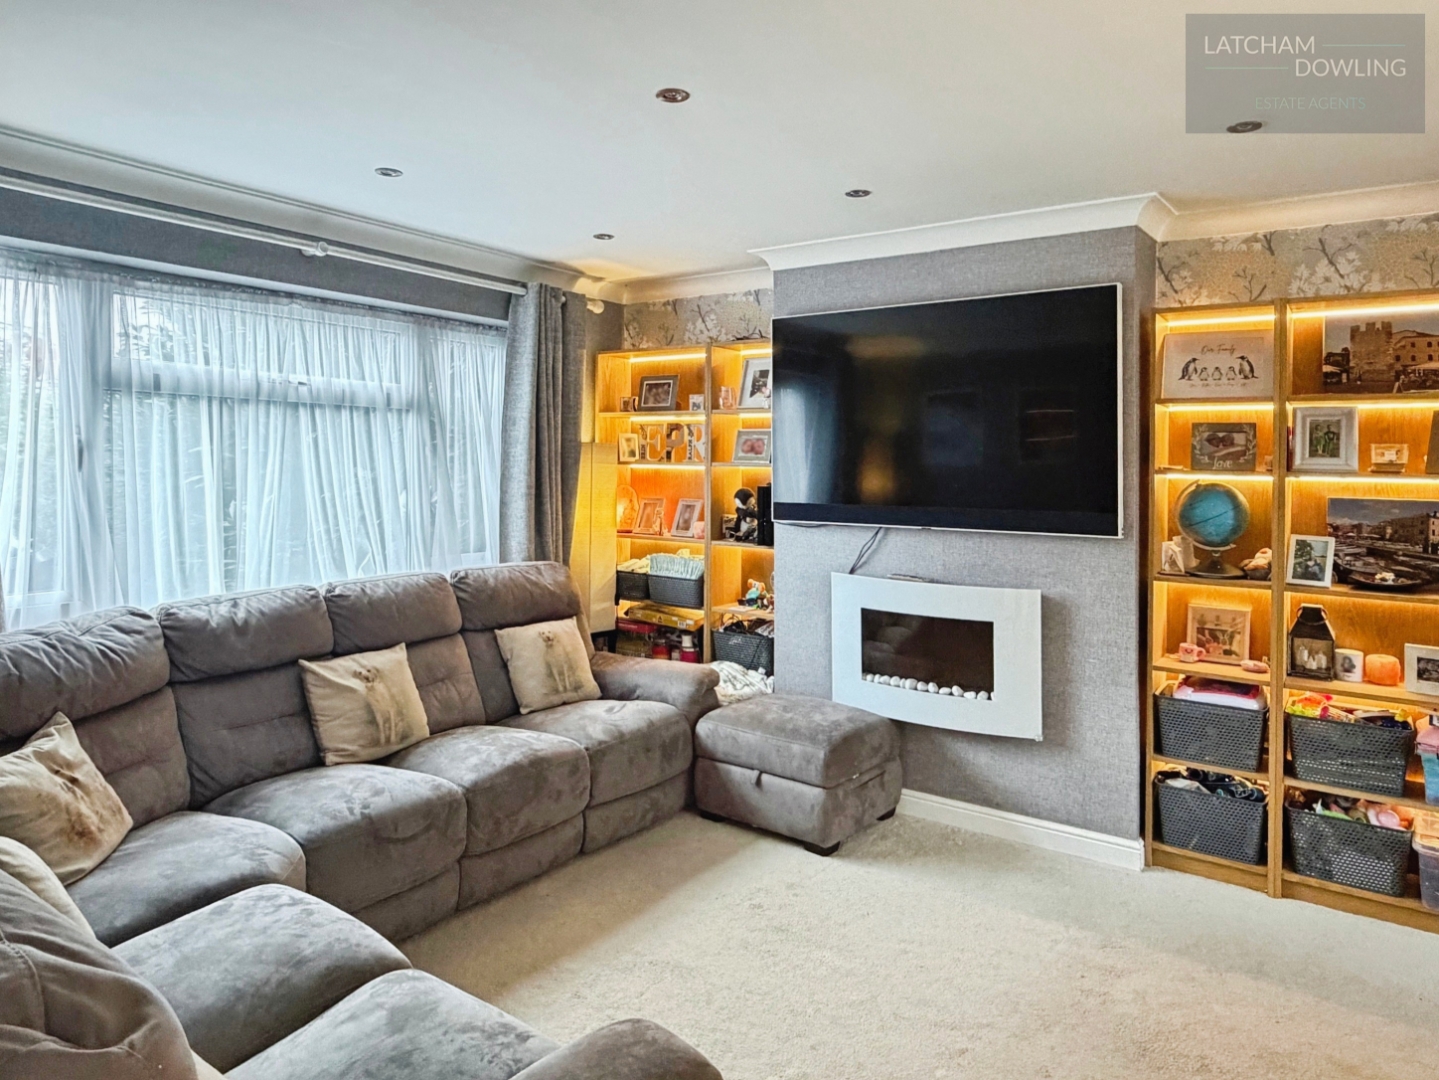
Lounge (3.99m x 3.76m (13’1″ x 12’4″))
Double glazed window to front aspect. Radiator. Wall mounted glass fronted electric fireplace. Recessed spotlights.
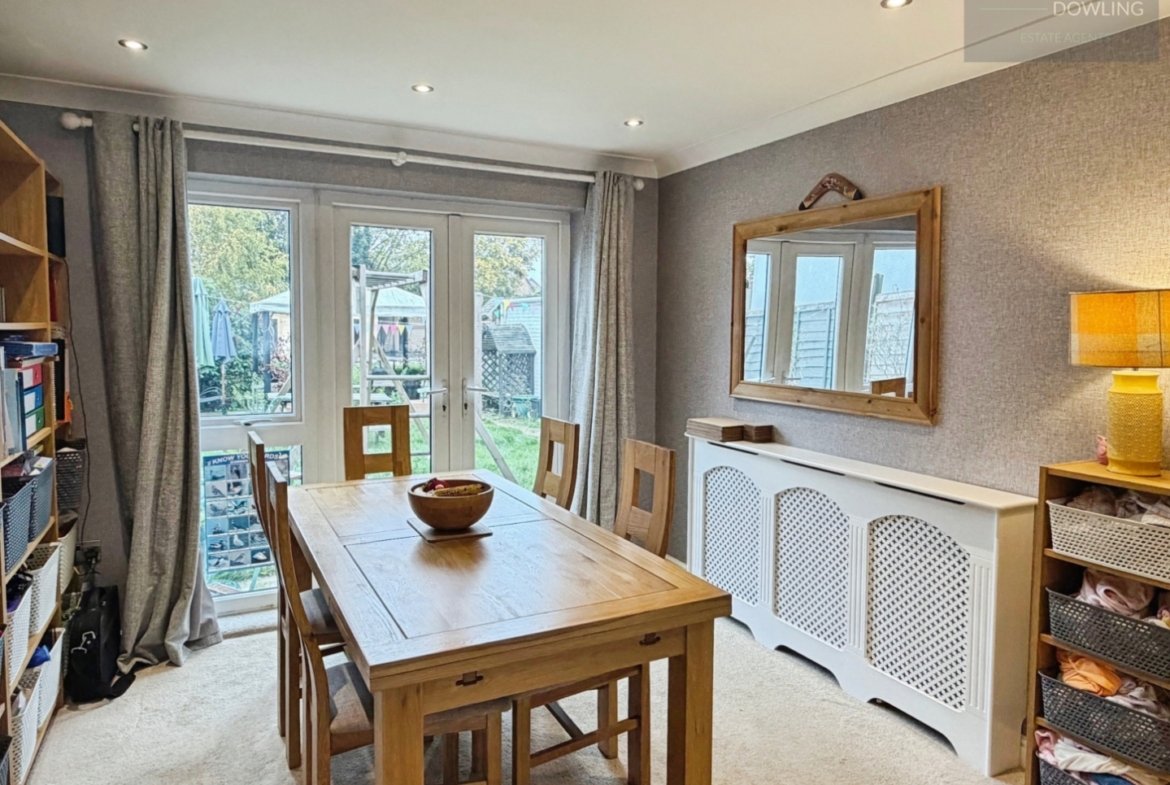
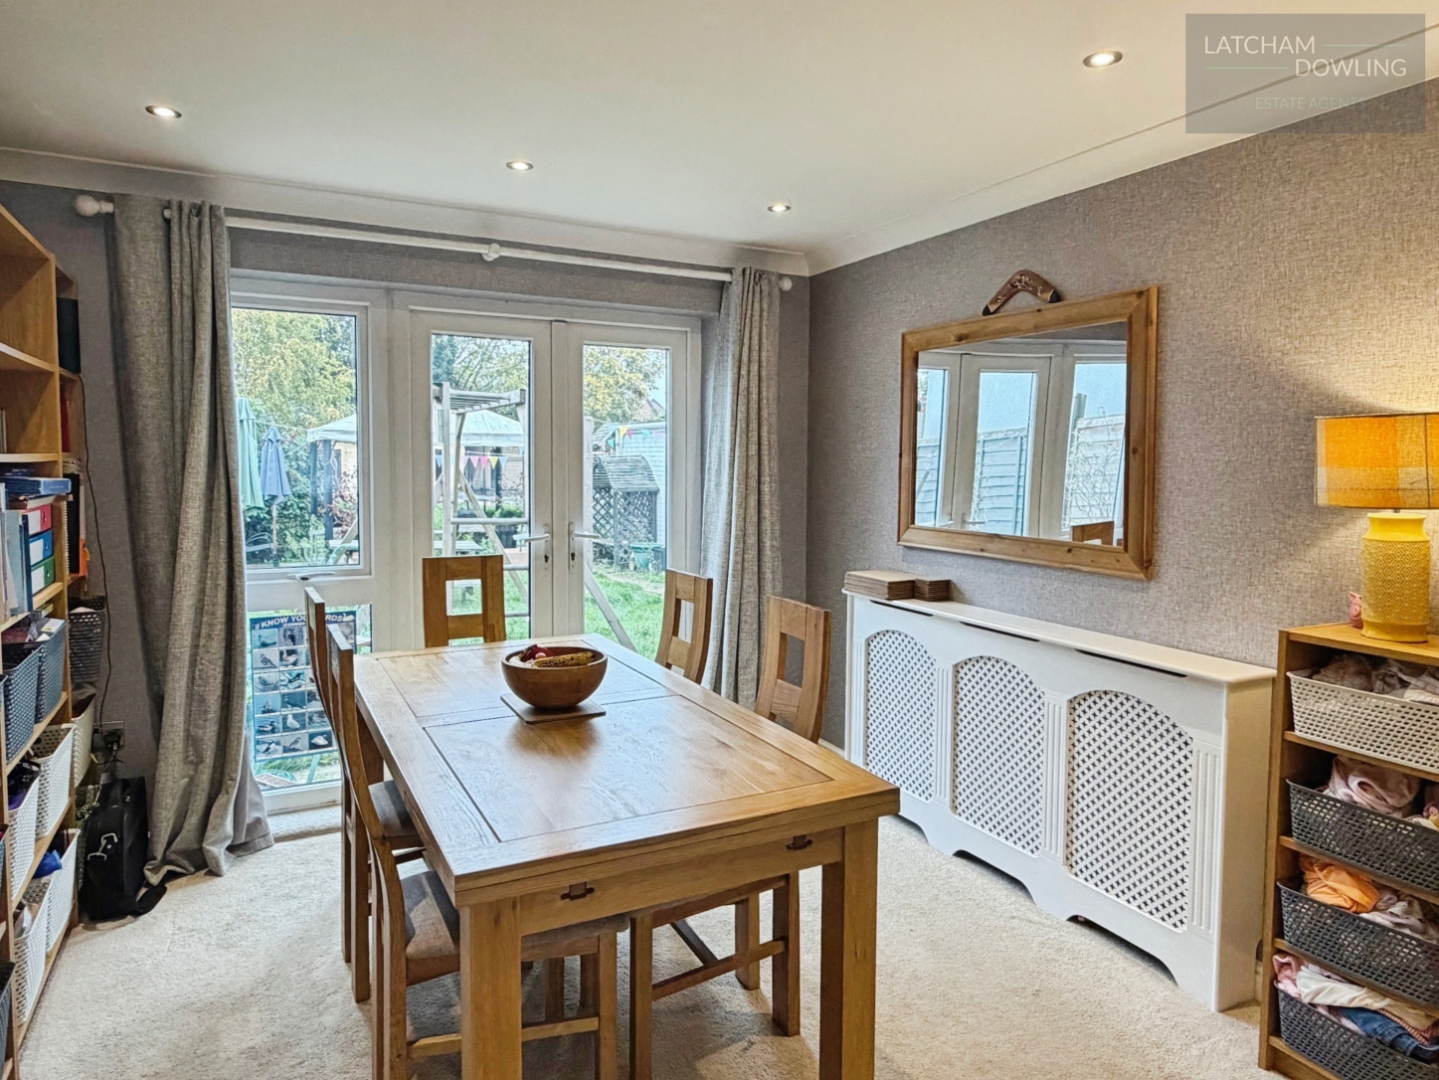
Dining room (3.20m x 2.90m (10’6″ x 9’6″))
Double glazed French doors to rear aspect. Radiator.
Kitchen (2.87m x 2.36m (9’5″ x 7’9″))
Double glazed window to rear aspect. Double glazed door to side aspect. Wood effect flooring. Range of base and eye level units with worktops over. Space for large fridge/freezer. Plumbing for washing machine. Plumbing for dishwasher. Integrated double oven with four ring gas hob over. inset sink drainer with mixer taps. Recessed spotlights.
First floor
Landing
Access to loft space. Doors to all first floor accommodation. Recessed spotlights.
Bedroom one (3.86m x 3.63m (12’8″ x 11’11”))
Double glazed window to front aspect. Radiator. Recessed spotlights.
Bedroom two (3.18m x 2.84m (10’5″ x 9’4″))
Double glazed window to rear aspect. Radiator. Recessed spotlights.
Bedroom three (2.24m x 2.13m (7’4″ x 7’0″))
Double glazed window to front aspect. Radiator. Recessed spotlights.
Bathroom
Double glazed window to rear aspect. Heated chrome towel rail. Panelled bath with glass shower door and shower over. Wash basin with vanity storage under. W.c. Extractor fan. Recessed spotlights.
Outside
Front Garden
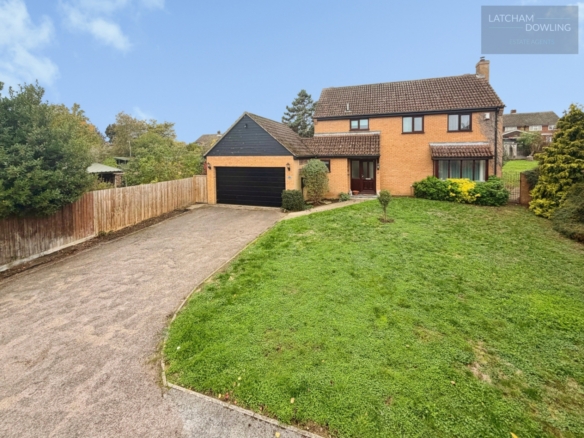
Driveway with parking for three cars. Wooden gates that lead to a further hardstanding area that could house a further vehicle.Shrub borders with brick retaining wall.
Rear garden
The rear garden is approximately a 100ft in length. There is a patio area that leads to a large lawned area. Half way there is a metal frame Pagoda. Outside power point. Personal door to garage. Timber garden room/office/games room to far end of garden. Enclosed by fencing with hedge/shrub and tree borders.
Garden room/office/game room (8.08m x 3.25m (26’6″ x 10’8″))
Five double glazed windows to front aspect. Double glazed French doors to front aspect. Power and lighting. Insulation to floor and ceiling. Plenty of power points. Hardwired internet point. Lighting.
Garage (9.75m x 2.57m (32’0″ x 8’5″))
Double length garage with power and lighting. Window to side aspect. Personal door to side aspect.