or sale by online auction on 25th November 2026, with bidding closing at 12.45pm
Guide Price £395,000
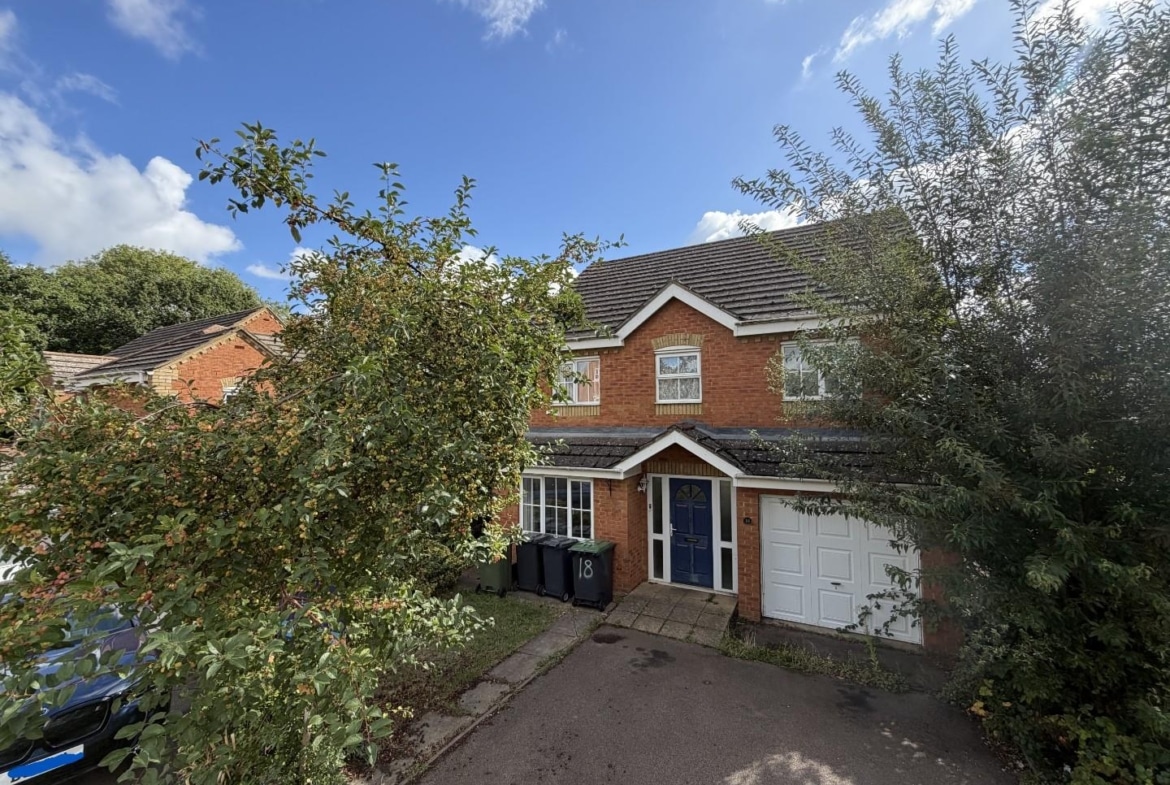
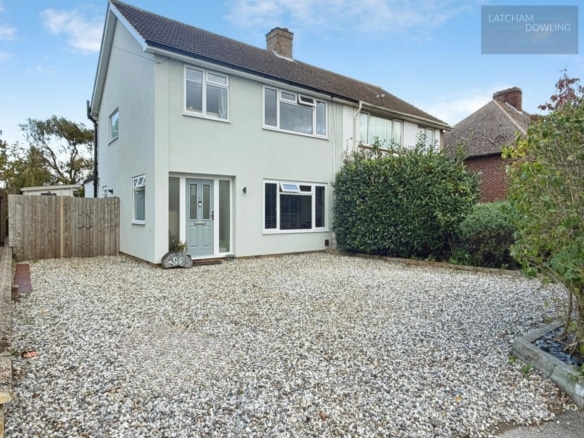
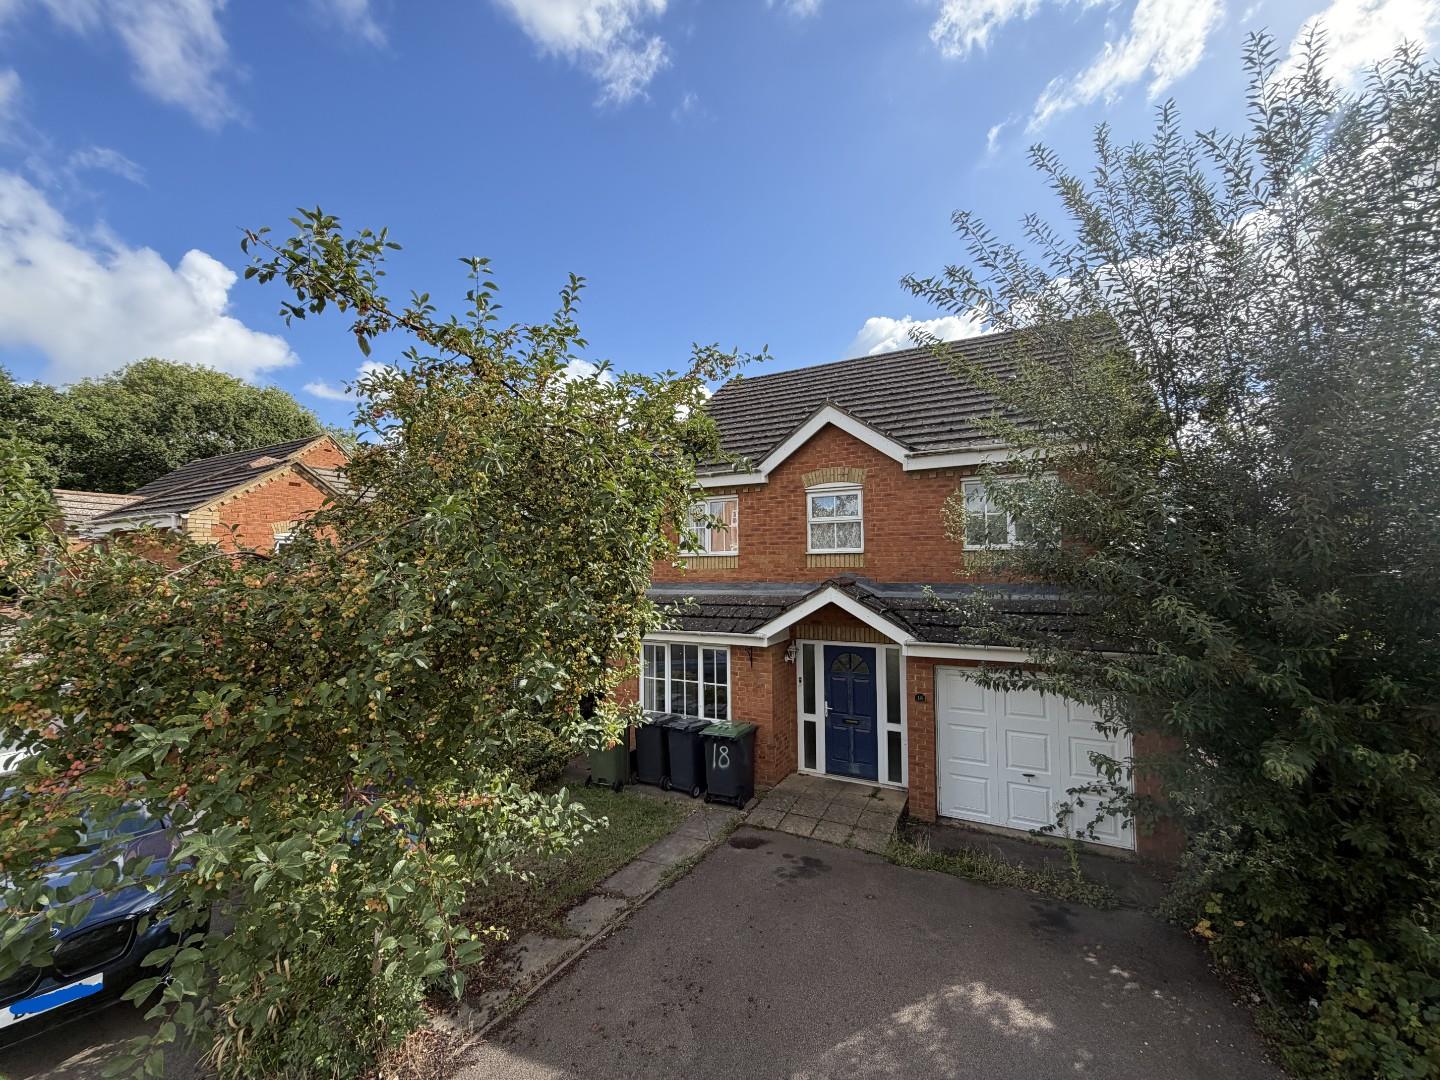
Nestled in the charming area of Garden Fields, Potton, this delightful four-bedroom detached house is being offered for auction presenting an excellent opportunity for an investor or those seeking a family home with potential.
This property is ideal for buyers looking to invest in a residence that requires a touch of care and attention to truly shine.
Upon entering, you will find two separate reception rooms, providing ample space for both relaxation and entertaining.
The layout is designed to accommodate family life comfortably, with the added benefit of gas radiator heating and double-glazed windows, ensuring warmth and energy efficiency throughout the seasons.
The master bedroom is a standout feature, complete with an en suite bathroom, offering a private retreat for the homeowners.
Additionally, the property boasts a well-appointed four-piece family bathroom, catering to the needs of a busy household.
Outside, there is parking available for up to three vehicles, a valuable asset in this desirable location.
There is a good sized South-east facing rear garden and garage and parking.
In summary, this four-bedroom detached house in Garden Fields is a promising opportunity for families looking to create their ideal living space in a pleasant neighbourhood.
With its spacious reception areas, comfortable bedrooms, and convenient parking, this property is well worth considering for your next home.
Potton itself is a delightful town, known for its friendly community and picturesque surroundings.
With a range of local amenities, including shops, schools, and parks, it provides a wonderful environment for both families and professionals.
Buyers premium of 1%+ vat is payable by the buyer on a successful purchase, subject to a minimum of £5000+vat.
Go to www.thepropertyauctiongroup.co.uk for legal pack.
Entrance
Via front door with storm porch canopy over and leading to entrance hall.
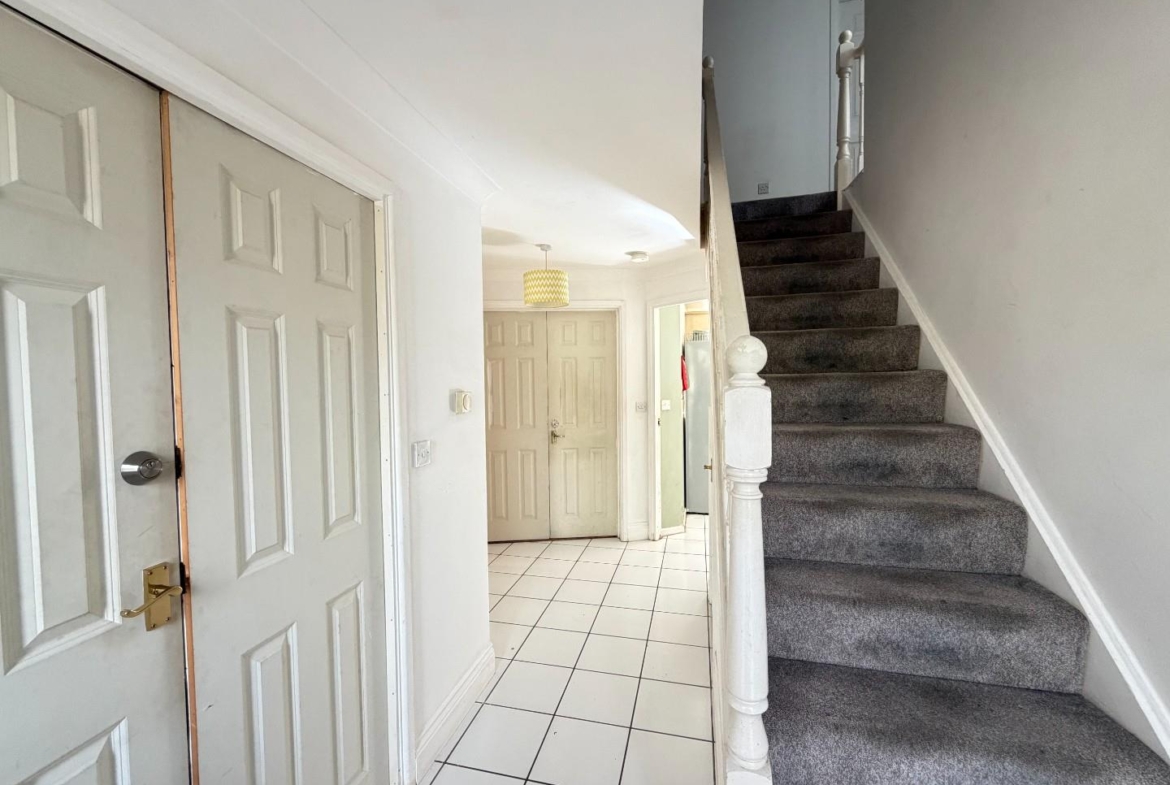
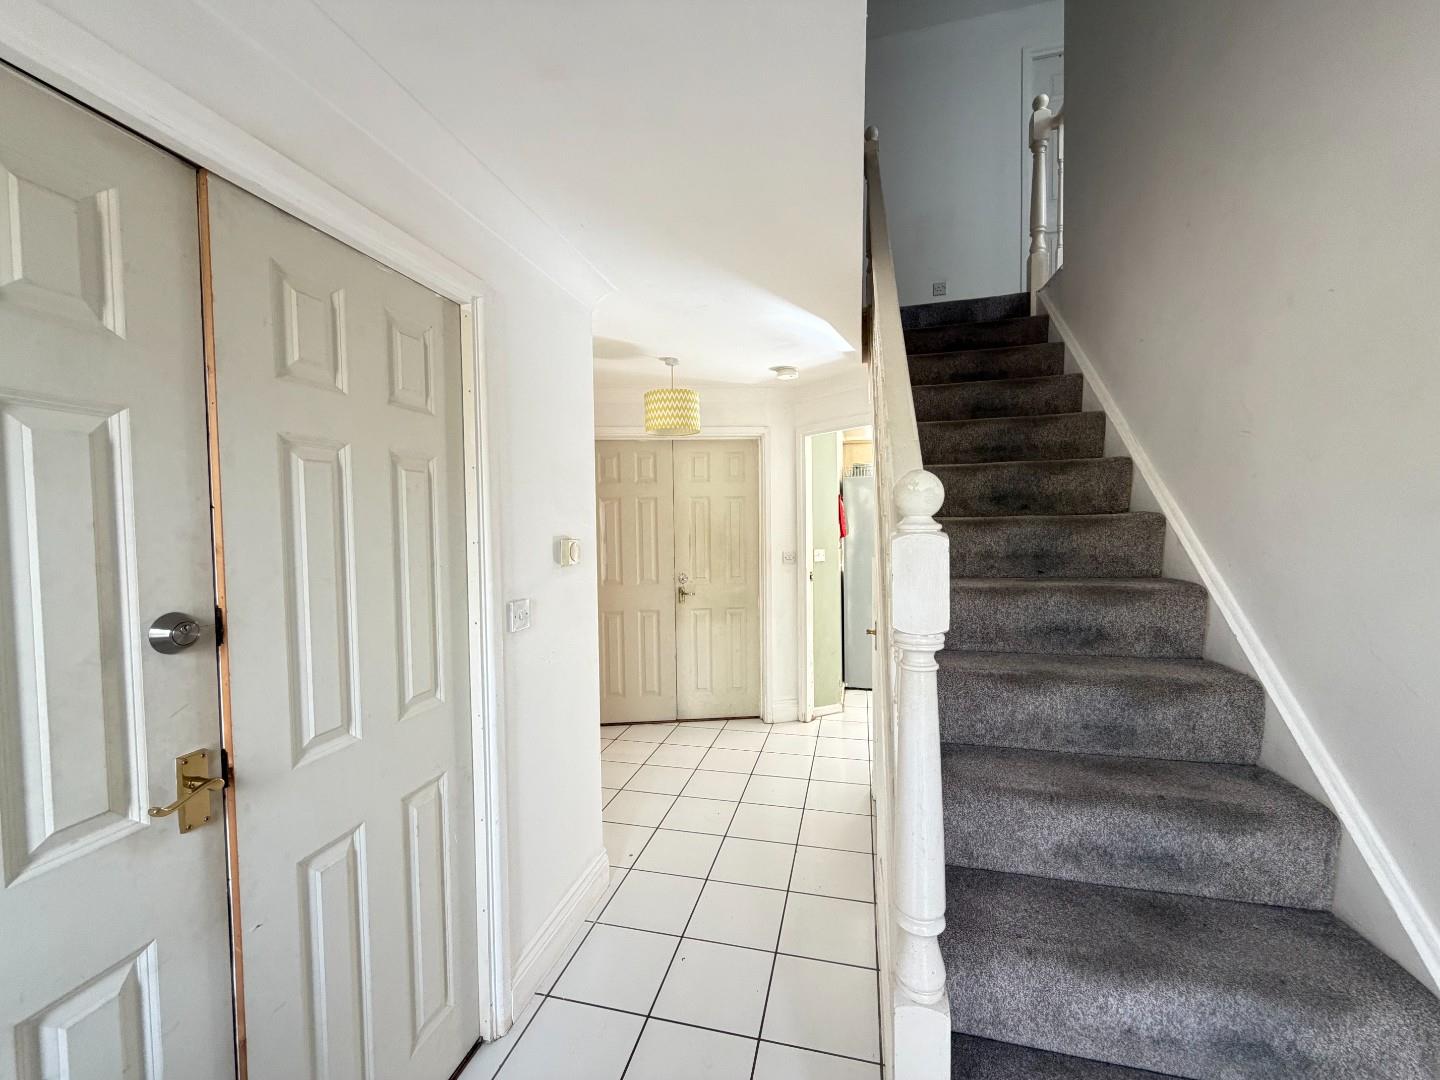
Entrance hall
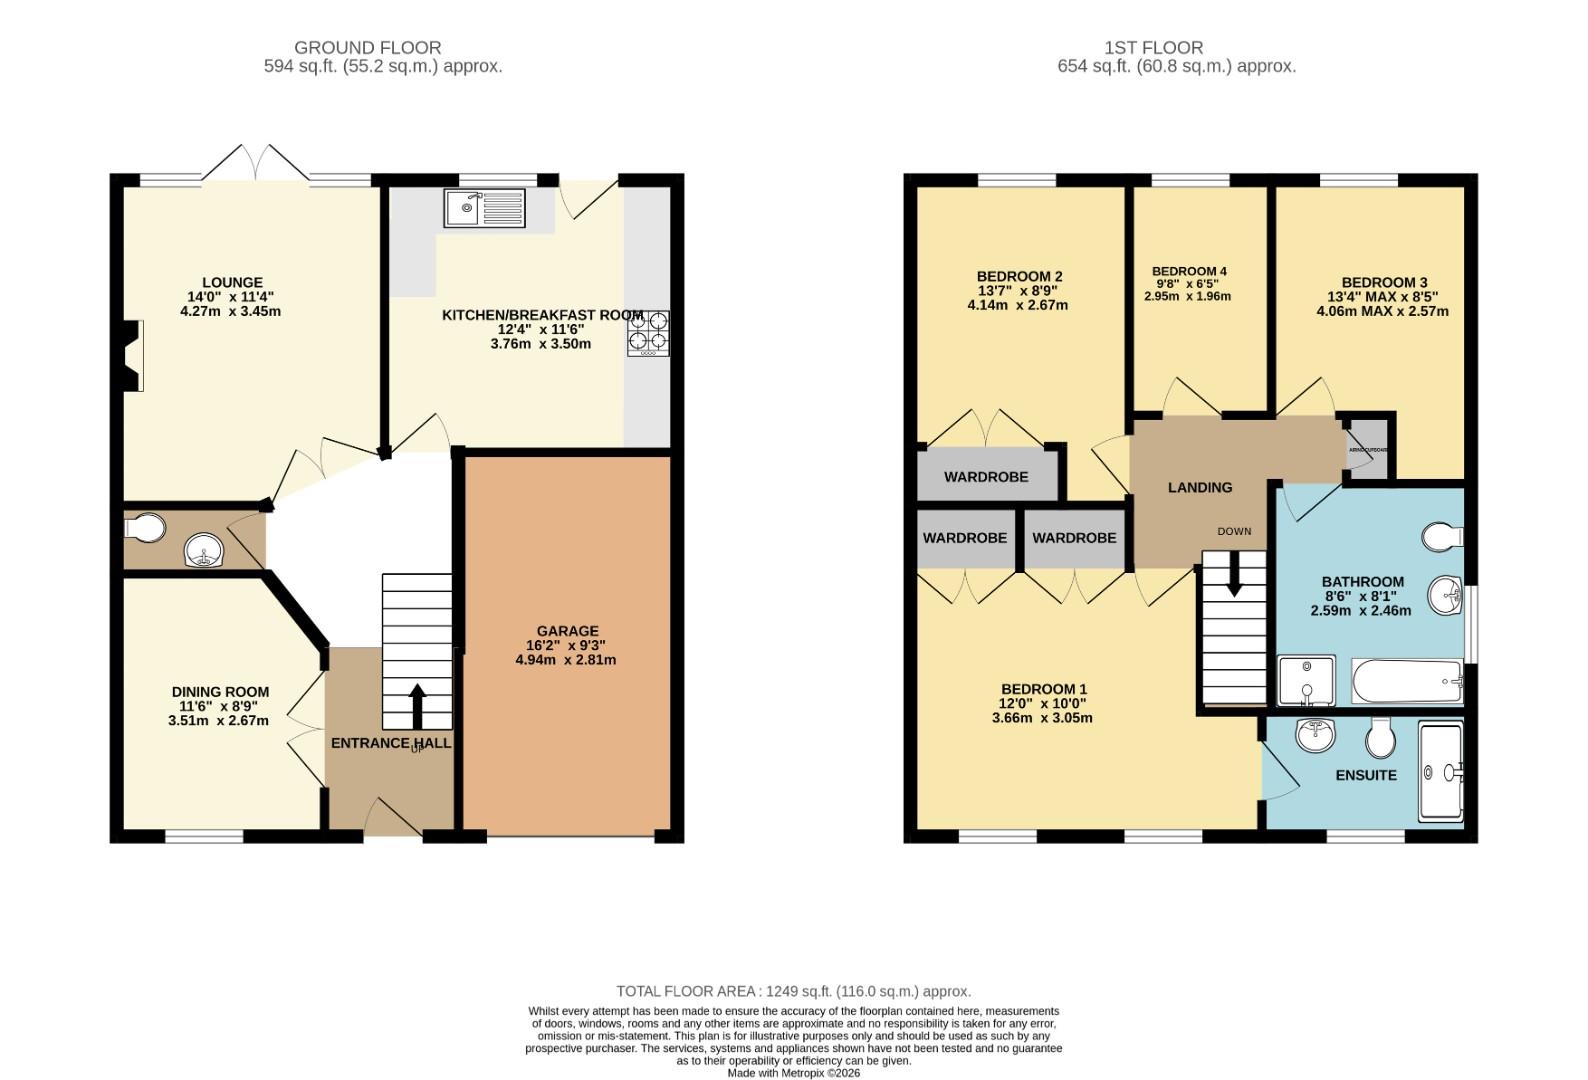
Stairs to first floor accommodation. Radiator. Tiled flooring. Wall mounted thermostat. Doors to dining room, W.c, lounge and kitchen/breakfast room.
W.c
Double glazed window to rear aspect. Radiator. Tiled flooring. W.c. Wall mounted washbasin.
Dining room (3.51m x 2.67m (11’6″ x 8’9″))
Double glazed box bay window to front aspect. Radiator. Wood effect laminate flooring.
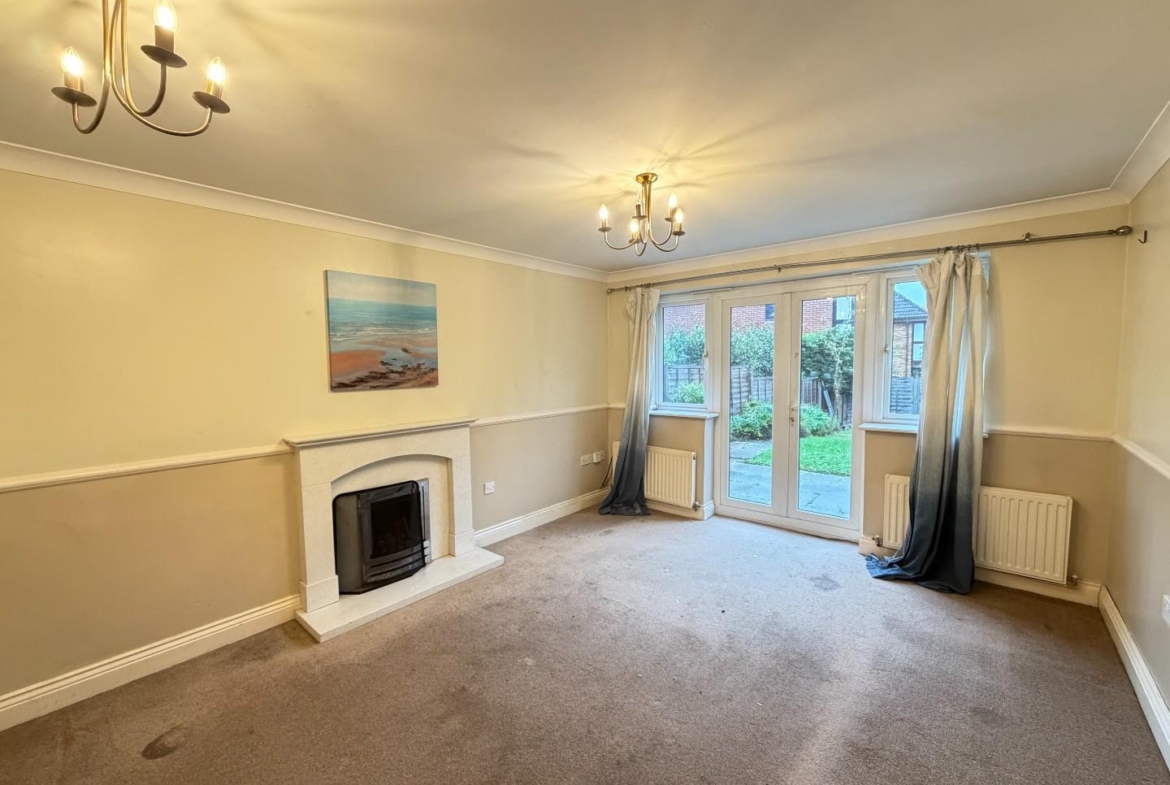
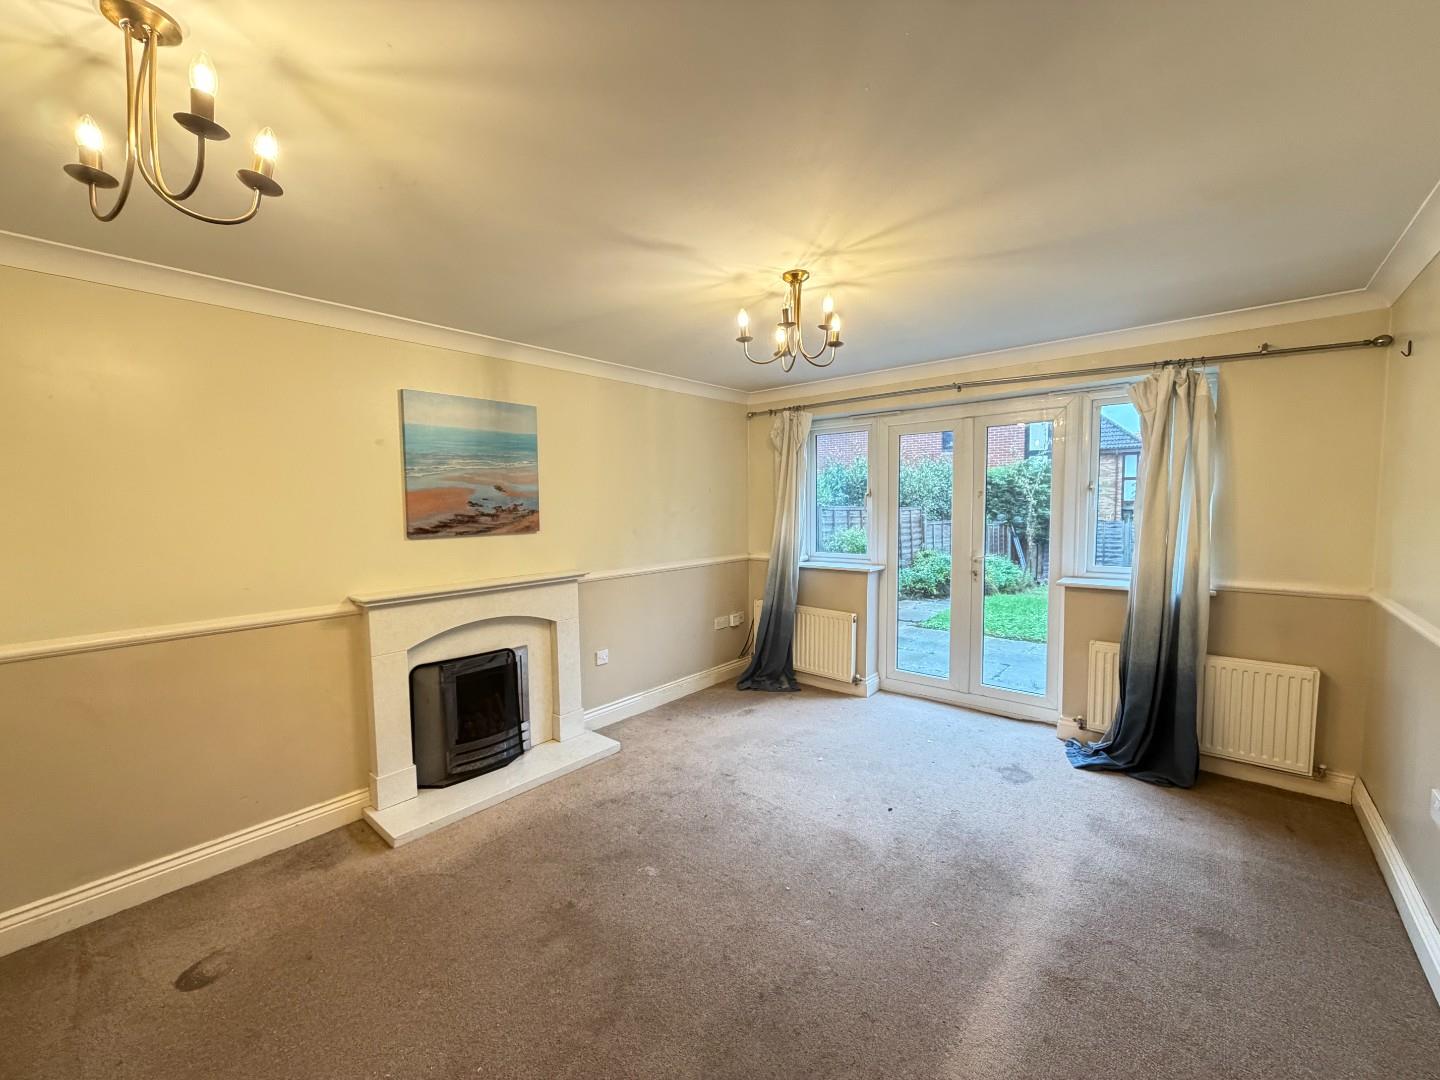
Lounge (4.27m x 3.45m (14’0″ x 11’4″))
Double glazed French windows to rear aspect. Radiator. Gas fireplace with stone surround and hearth.
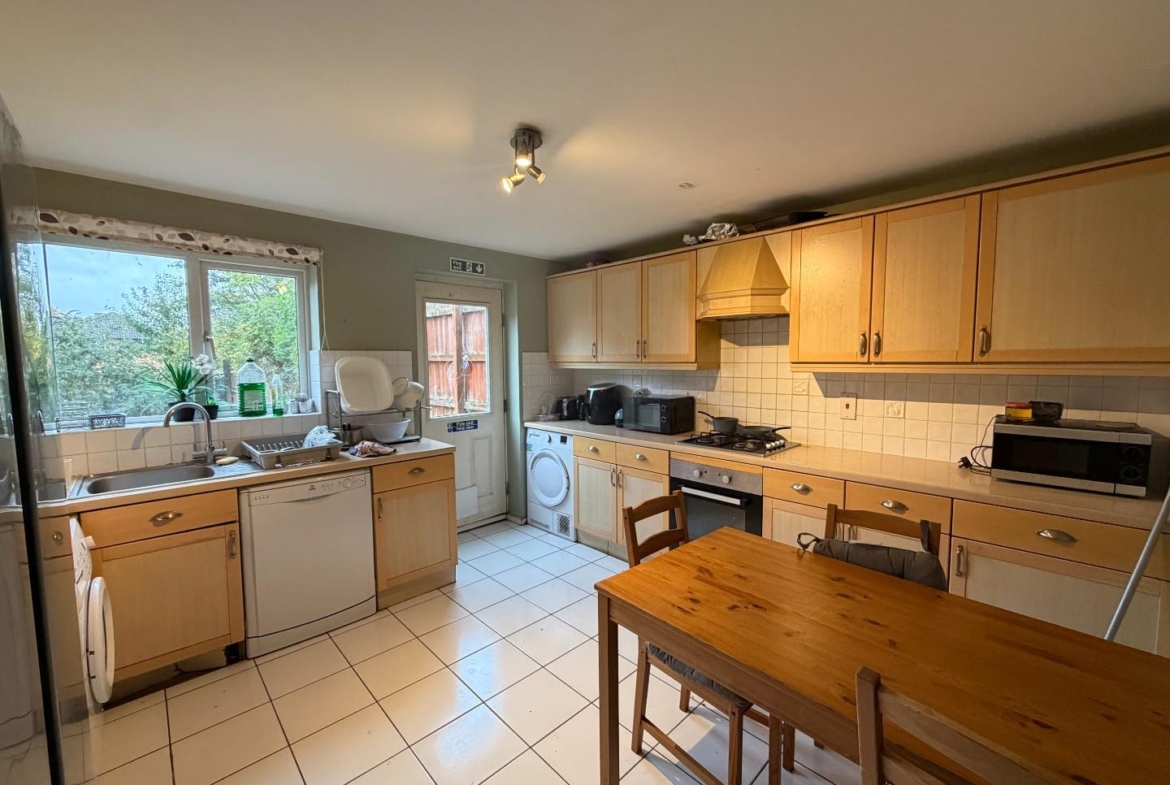
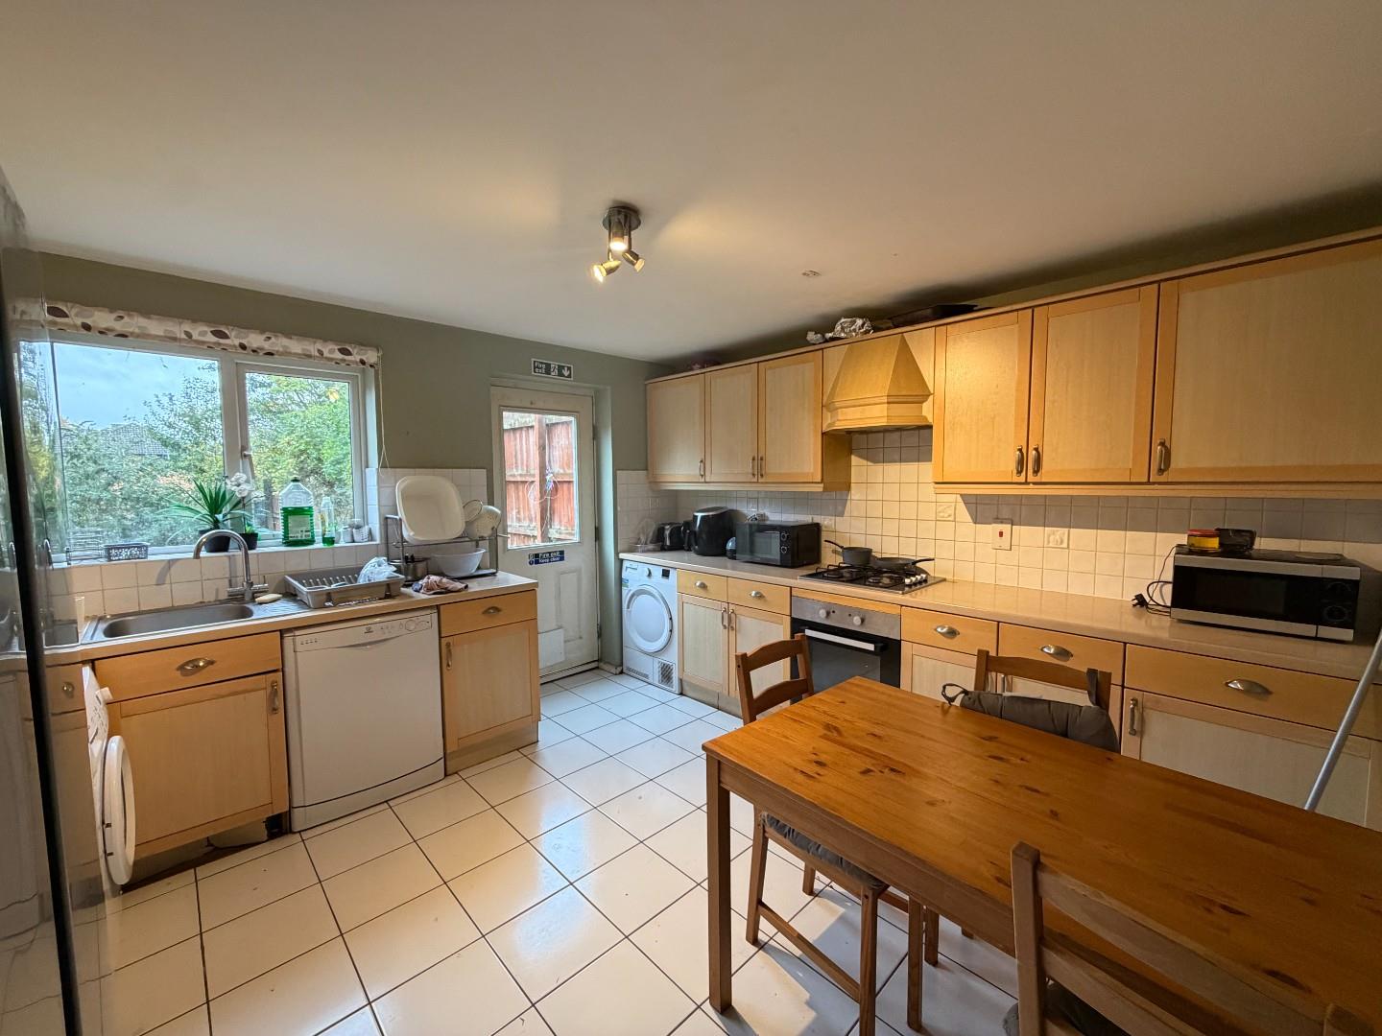
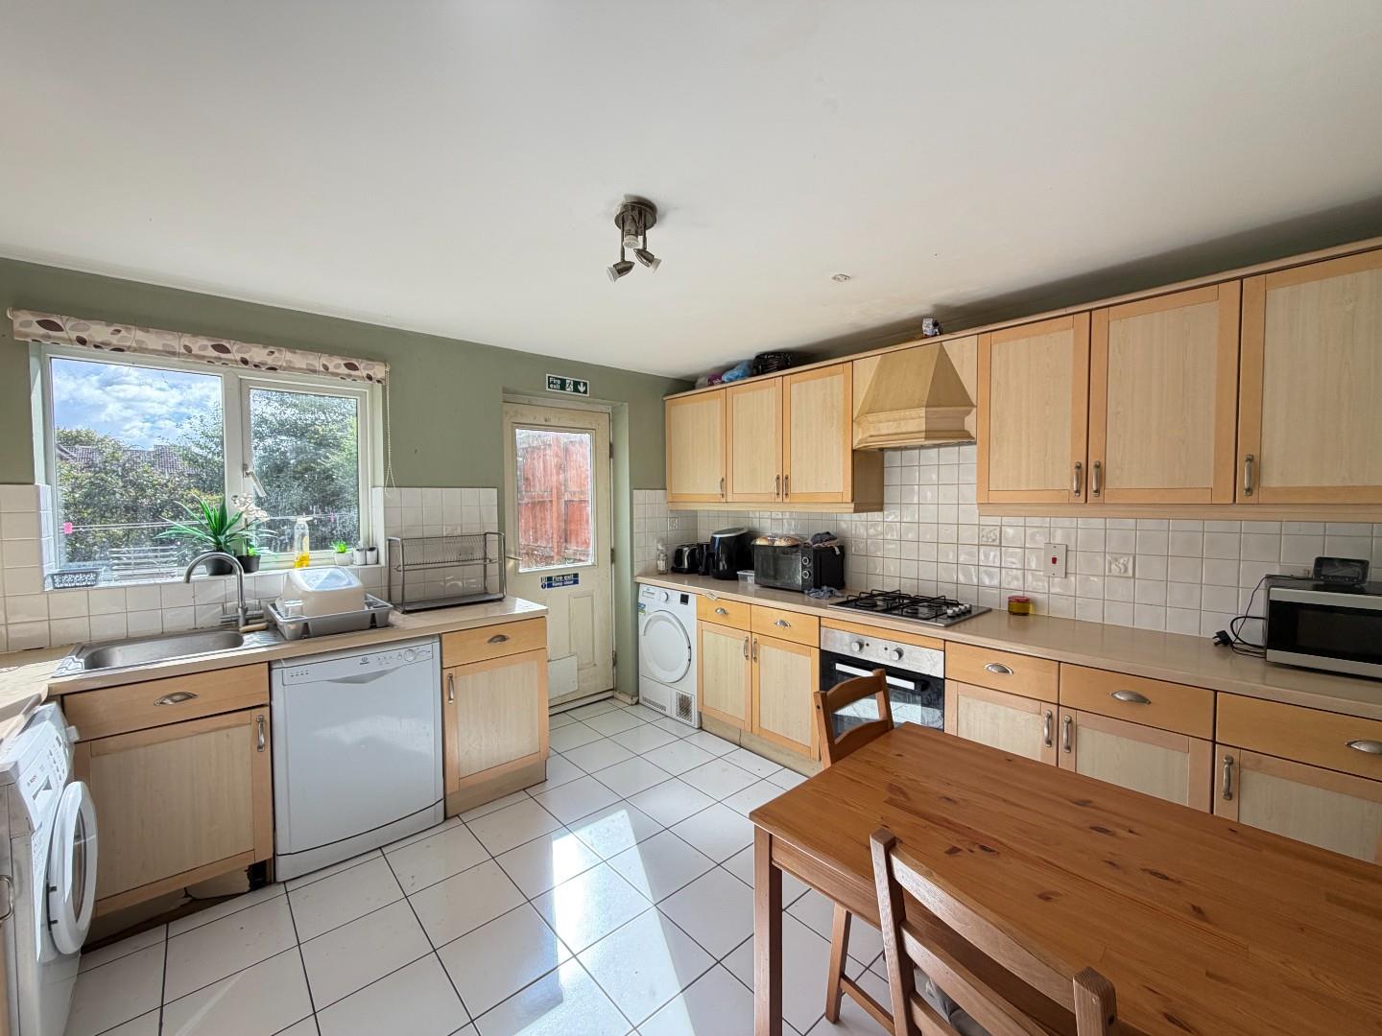
Kitchen/breakfast room (3.76m x3.51m (12’4″ x11’6″))
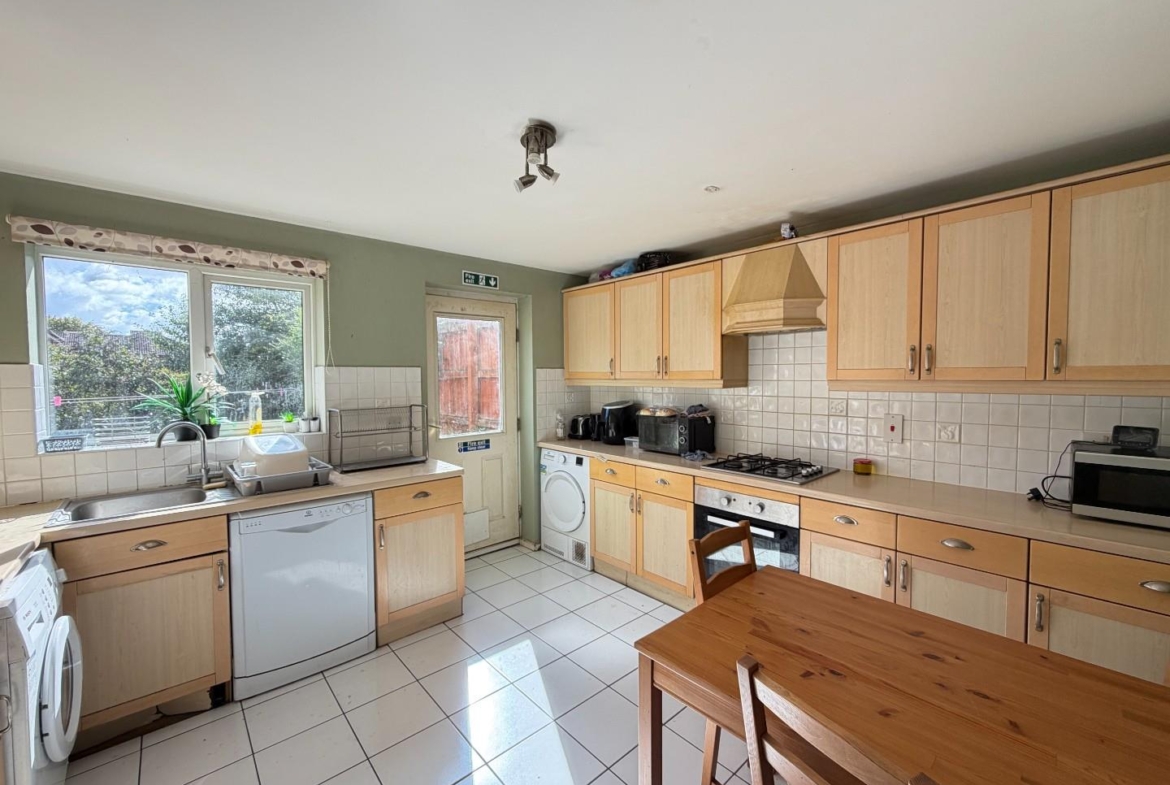
Double glazed door to rear aspect. Double glazed window to rear aspect. Radiator. Range of base and eye level units with worktops over. Inset oven with hob and extractor hood over. Plumbing for dishwasher and washing machine. Tiled flooring. Stainless steel sink drainer with mixer taps.
First floor
Landing
Doors to all bedrooms and family bathroom. Access to loft space. Airing cupboard housing Mega flow hot water cylinder.,
Bedroom One (3.66m x 3.05m (12’0″ x 10’0″))
Two double glazed windows to front aspect. Radiator. Two fitted double wardrobes with hanging space and shelving. Door to En Suite.
En Suite
Double glazed window to front aspect. Radiator. Shower unit. W.,c. Wsahbasin.
Bedroom Two (4.14m x 2.67m (13’7″ x 8’9″))
Double glazed window to rear aspect. Radiator. Fitted double wardrobe.
Bedroom three (4.06m max x 2.57m (13’4″ max x 8’5″))
Double glazed window to side aspect. Radiator.
Bedroom four (2.95m x 1.96m (9’8″ x 6’5″))
Double glazed window to rear aspect. Radiator.
Family bathroom
Double glazed window to side aspect. Radiator. Four piece suite comprising of panelled bath, separate shower enclosure, W.c and washbasin. Extractor fan.
Outside
Rear garden
South east facing with patio area leading to lawned area. Enclosed by fencing.
Front garden
Driveway with lawned area to the side. Gated access to rear garden.
Garage and parking (4.88m x 3.63m (16’62 x 11’11”))
Power and lighting. Parking for two cars directly in front of garage.
AGENTS NOTE
For more info, please go to – https://www.thepropertyauctiongroup.co.uk/