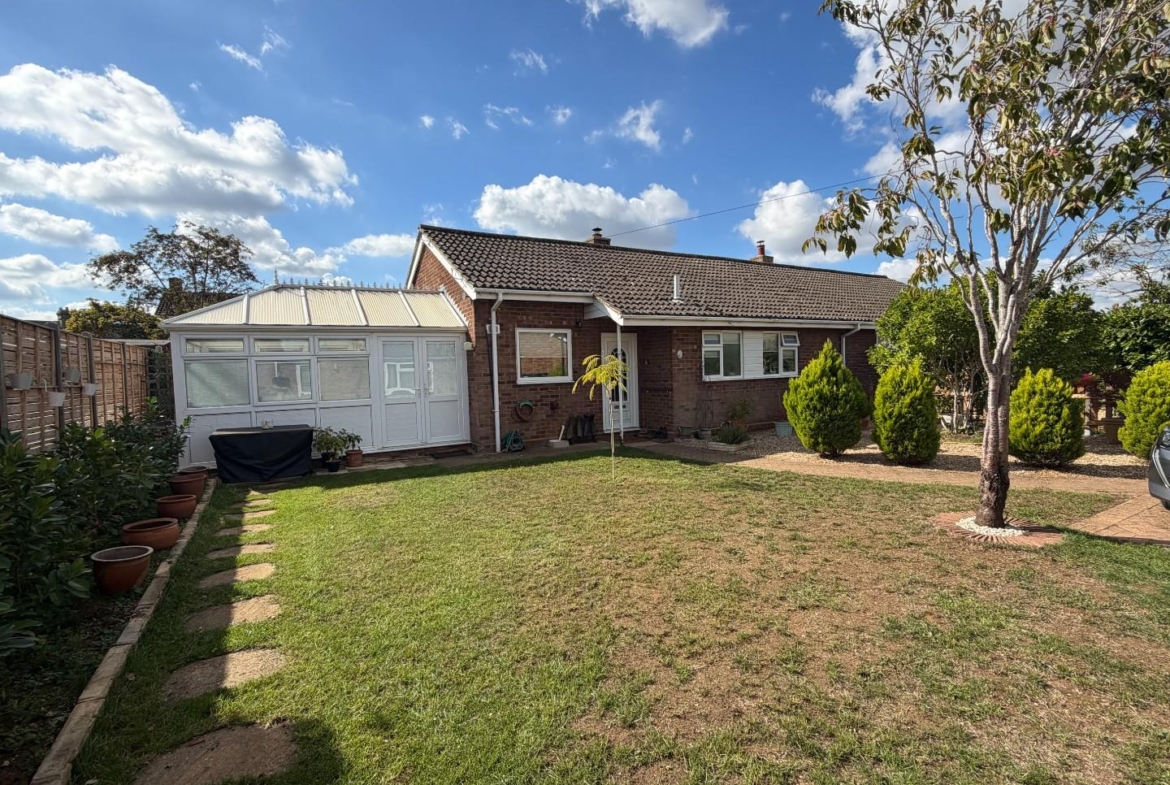
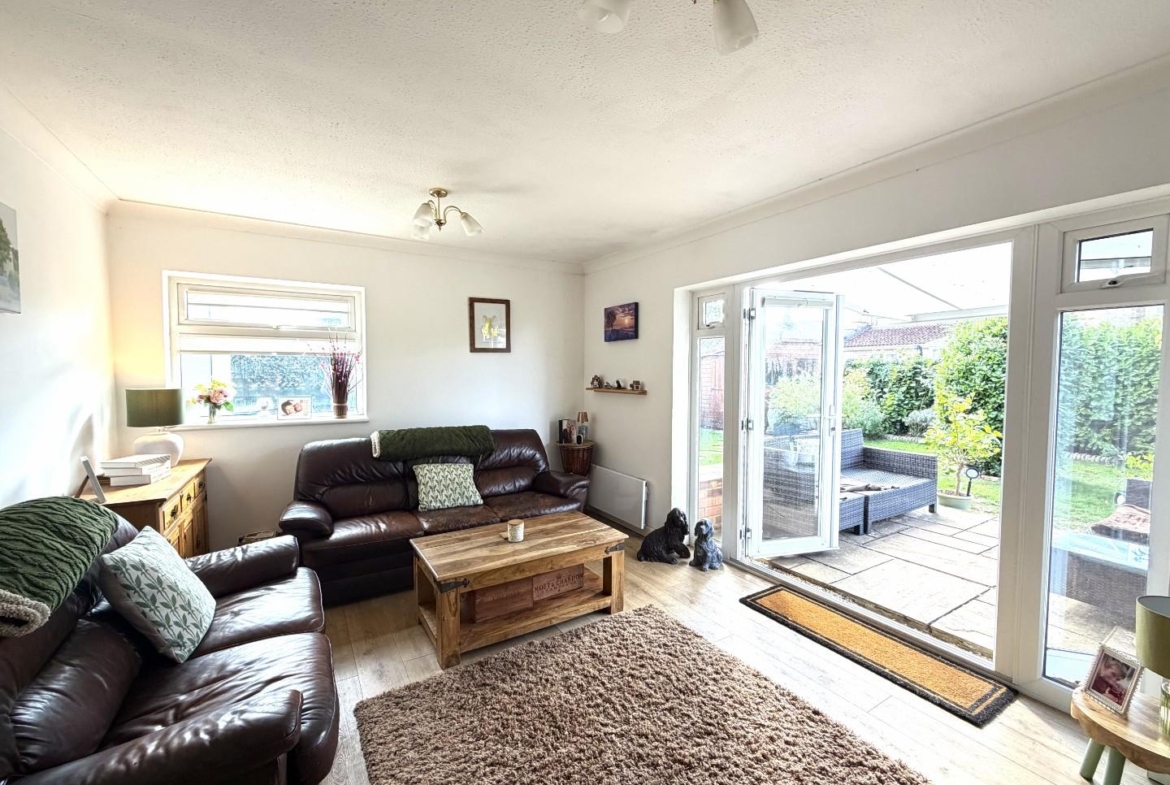
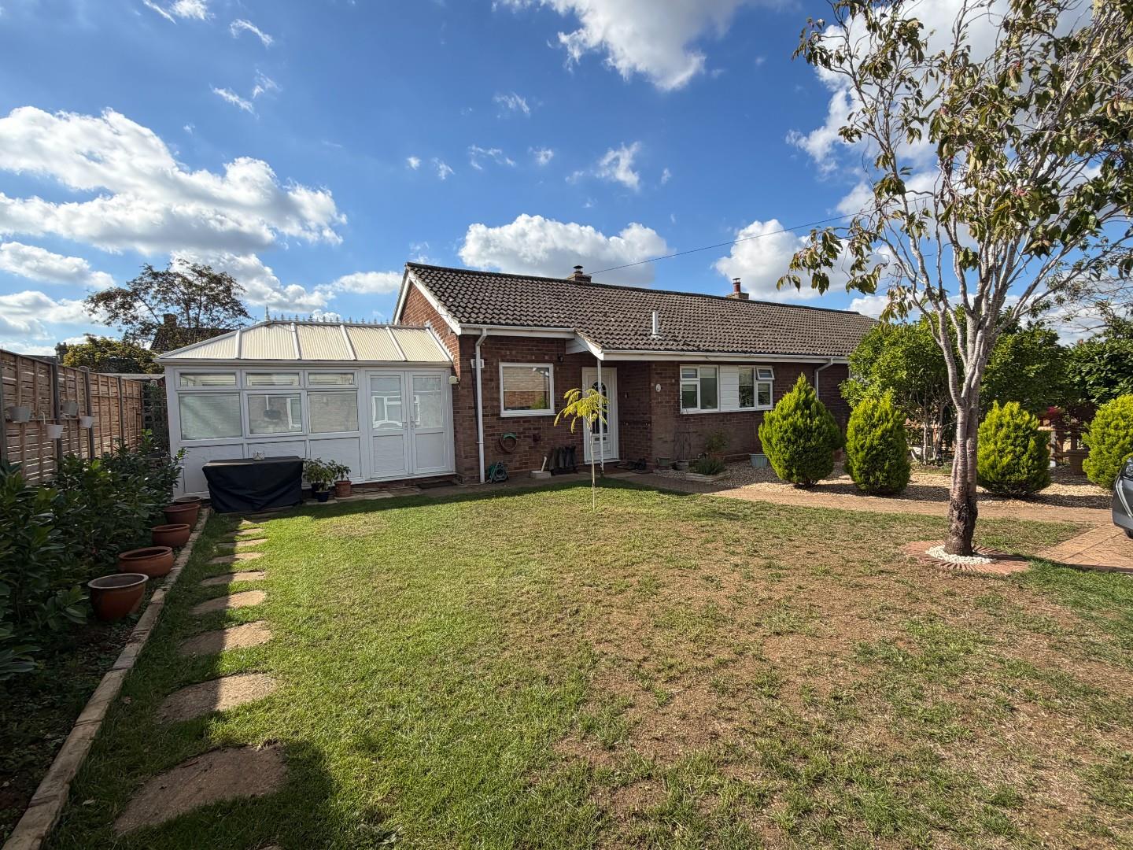
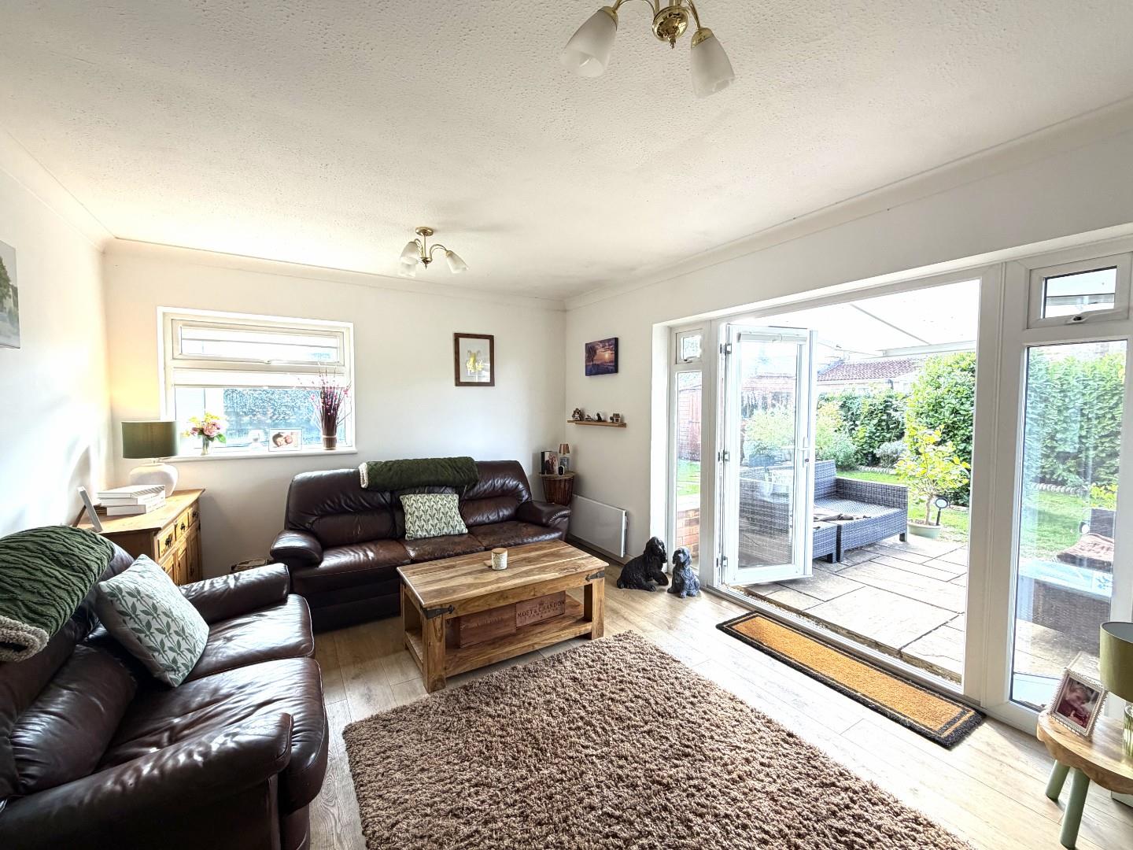
Nestled in the charming village of Gamlingay, this stunning semi-detached bungalow on Northfield Close offers a delightful living experience in a sought-after cul-de-sac. The property boasts two generously sized double bedrooms, providing ample space for relaxation and rest. The heart of the home is a beautifully presented 16-foot dual aspect lounge, which is bathed in natural light and features French doors that open onto the picturesque rear garden. The inclusion of a log burner adds a touch of warmth and comfort, perfect for cosy evenings.
This bungalow is not only aesthetically pleasing but also practical, with parking available for up to three vehicles, ensuring convenience for residents and guests alike. Additionally, the property features a garage/store and a versatile playroom or office, which can be adapted to suit your needs, whether for work or leisure.
The west-facing rear garden is a true highlight, offering a serene outdoor space to unwind. With an electrically operated canopy, you can enjoy the garden in comfort, regardless of the weather. The garden is perfect for entertaining or simply enjoying the tranquillity of your surroundings.
Living in Gamlingay means you are part of a vibrant community with access to local amenities, including shops, schools, and recreational facilities. This delightful bungalow is an ideal choice for those seeking a peaceful yet connected lifestyle. Don’t miss the opportunity to make this beautiful property your new home.
The property has been heavily updated by the present owners, and an early viewing is highly recommended.
Entrance
Via double glazed, half glazed door with storm porch over and leading to entrance hall.
Entrance hall
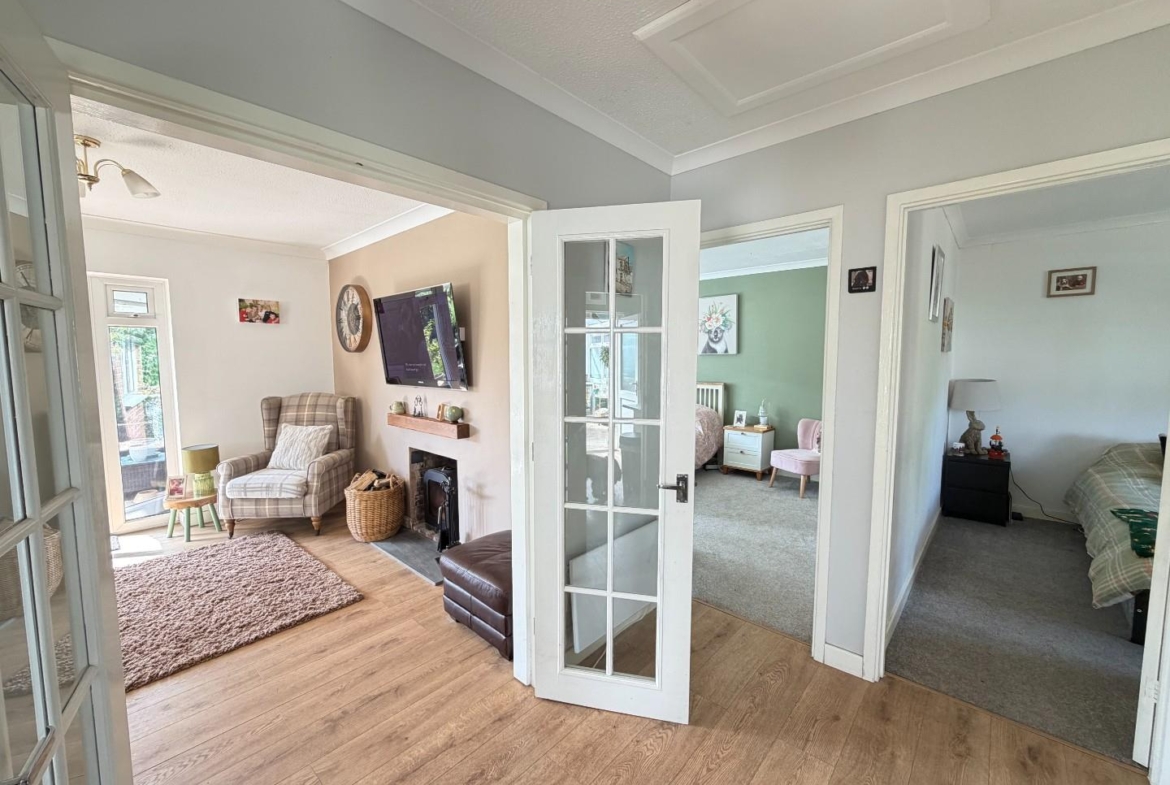
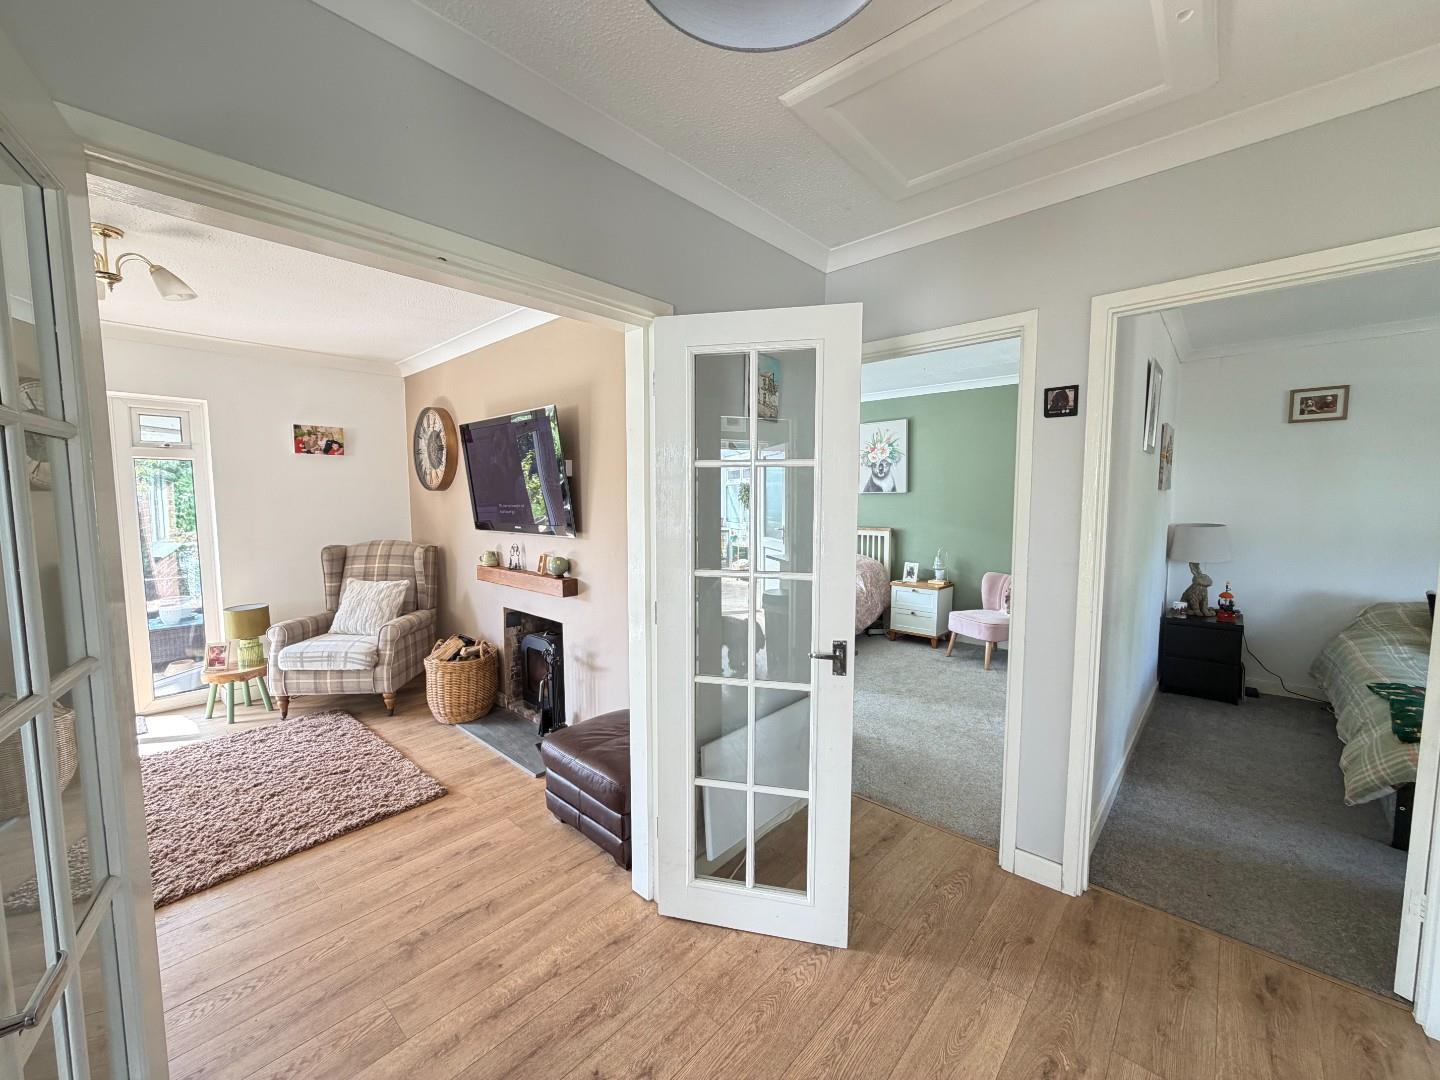
LVT wood effect flooring. Electric radiator. Double doors to lounge. Airing cupboard housing hot water cylinder. Internal doors to kitchen, both bedrooms and shower room.
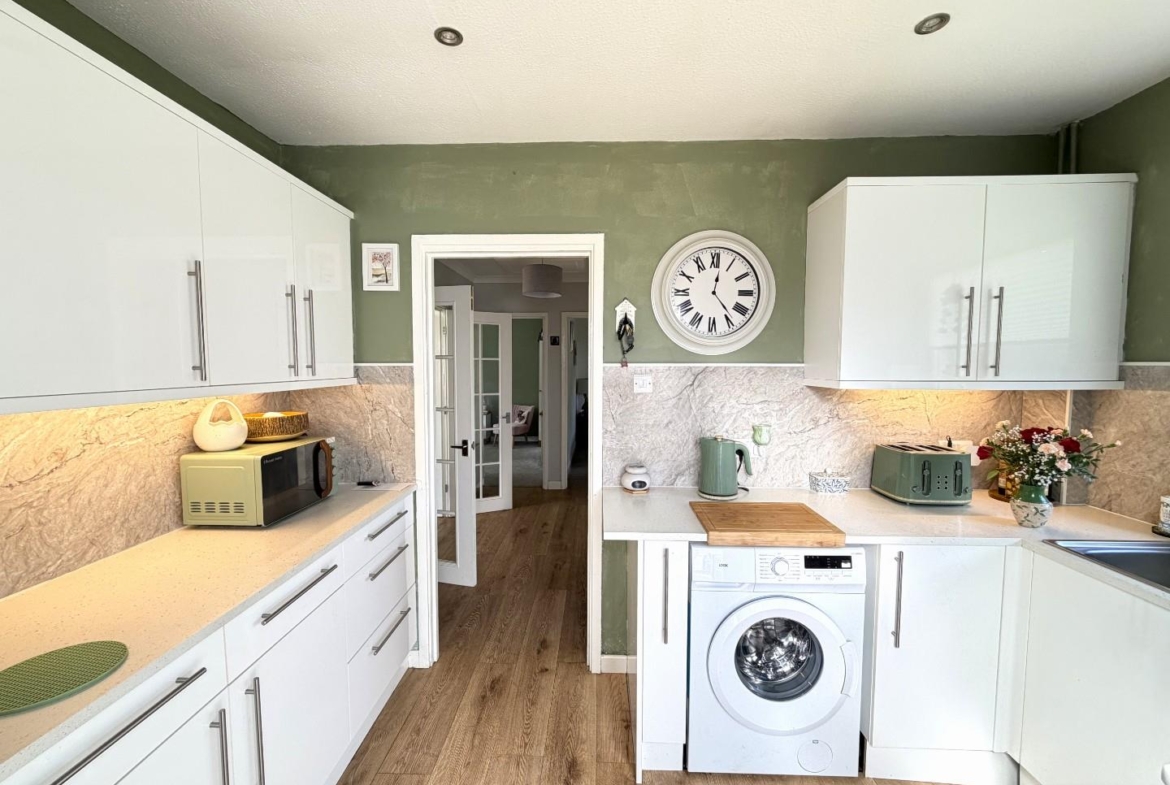
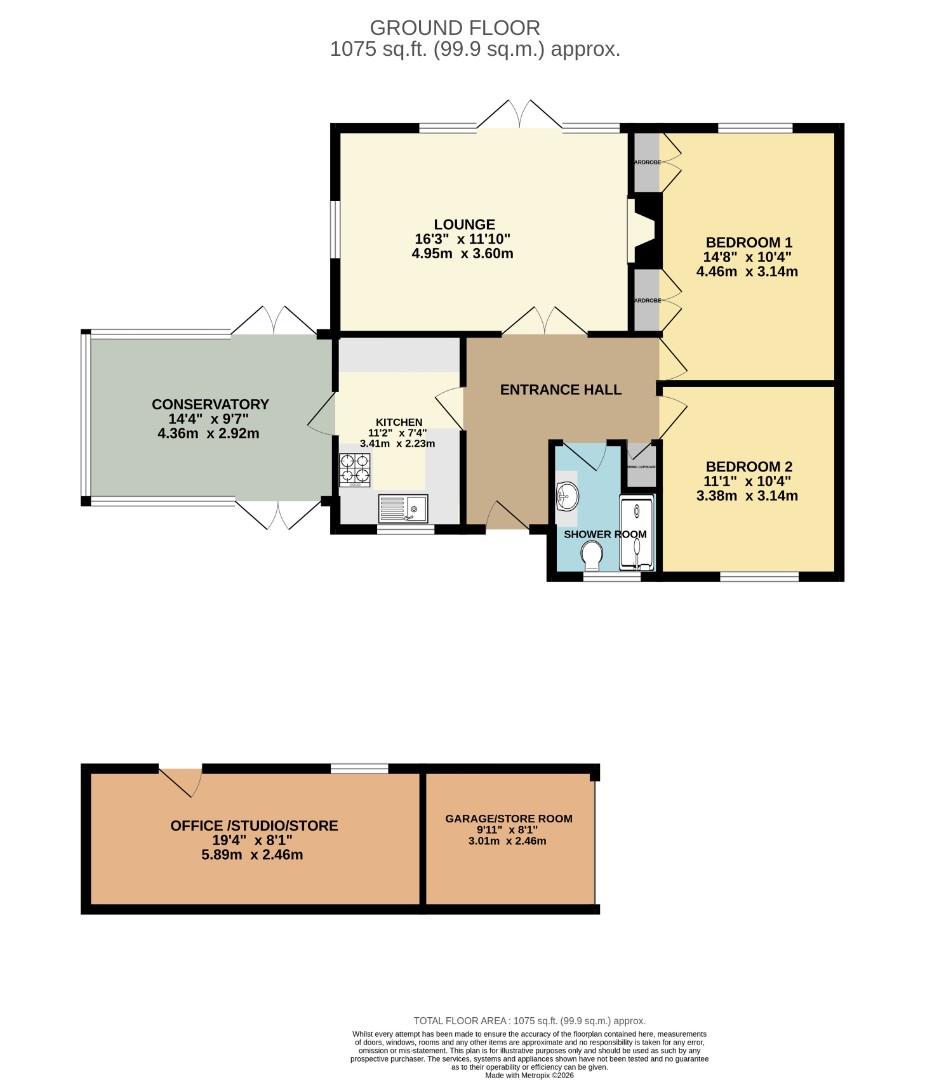
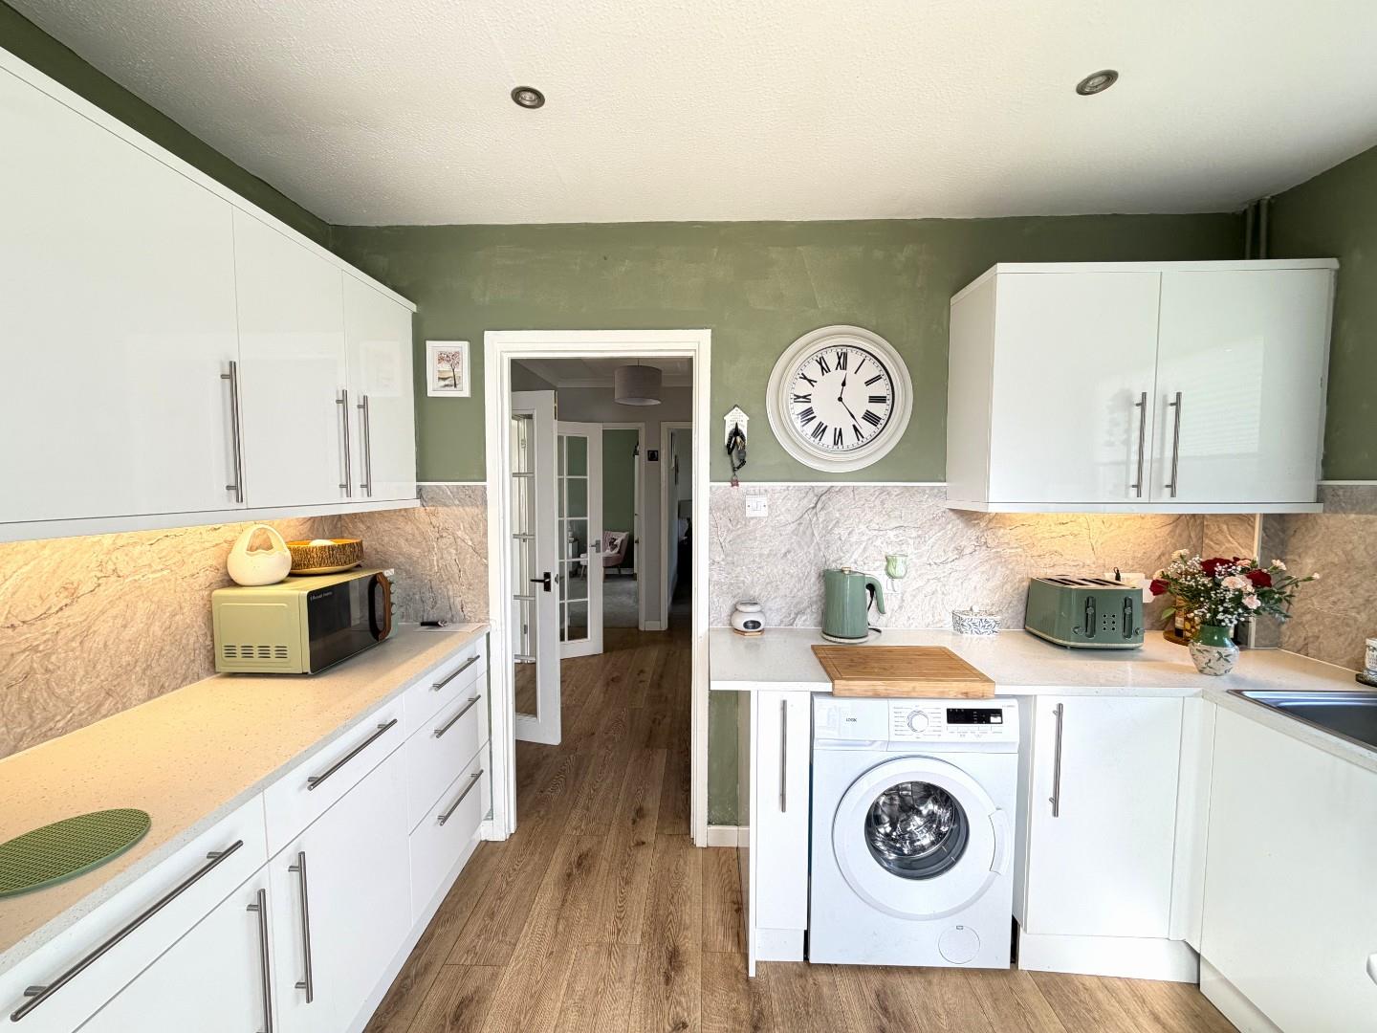
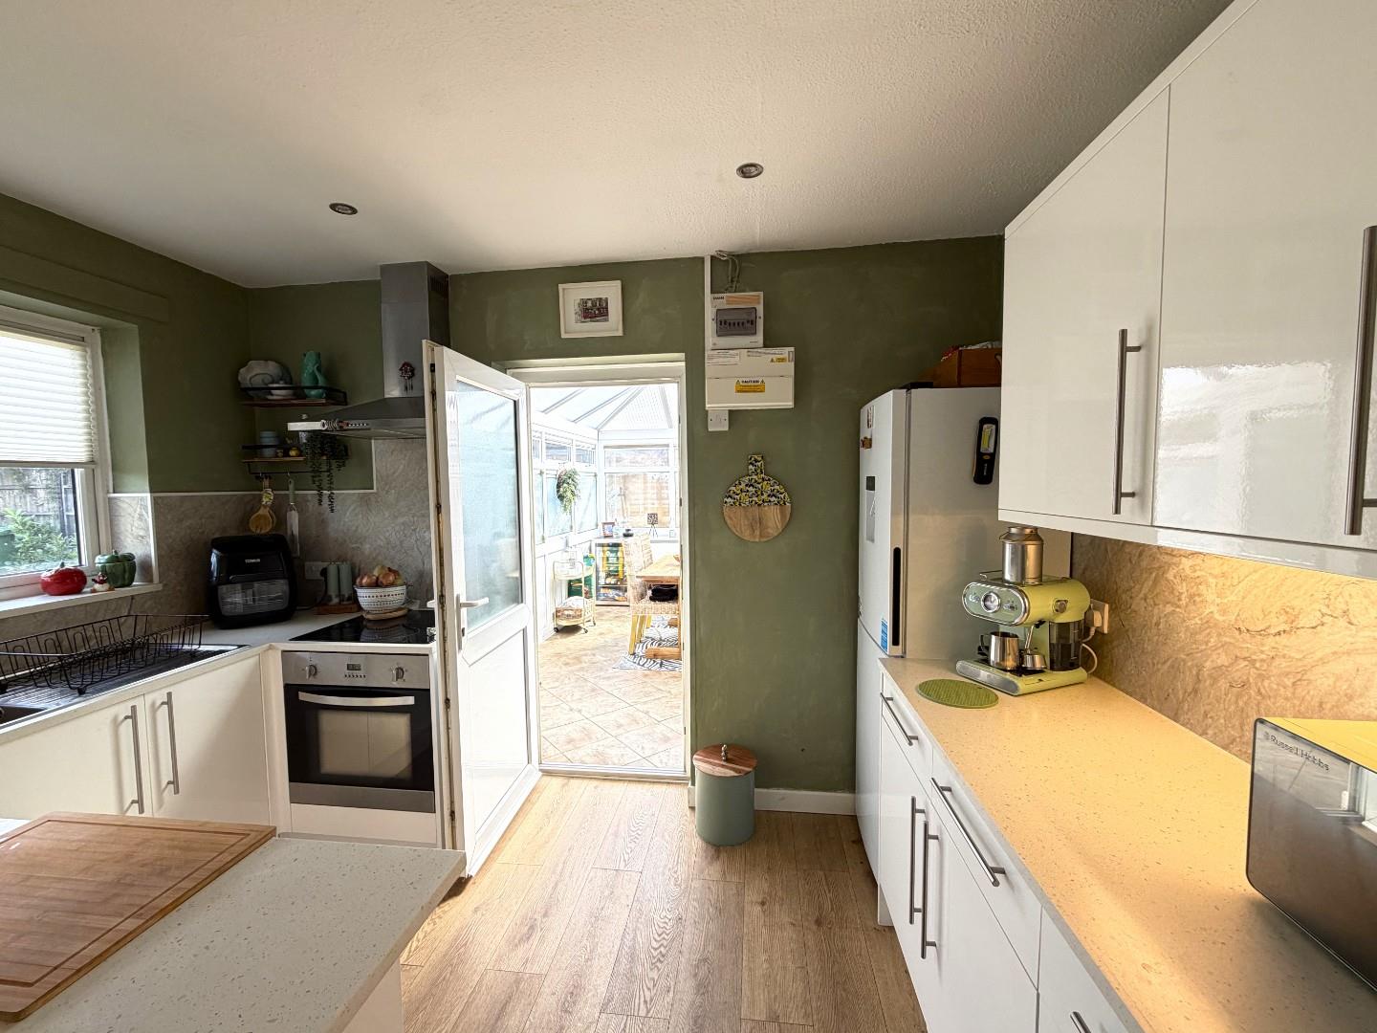
Kitchen (3.40m x 2.24m (11’2″ x 7’4″))
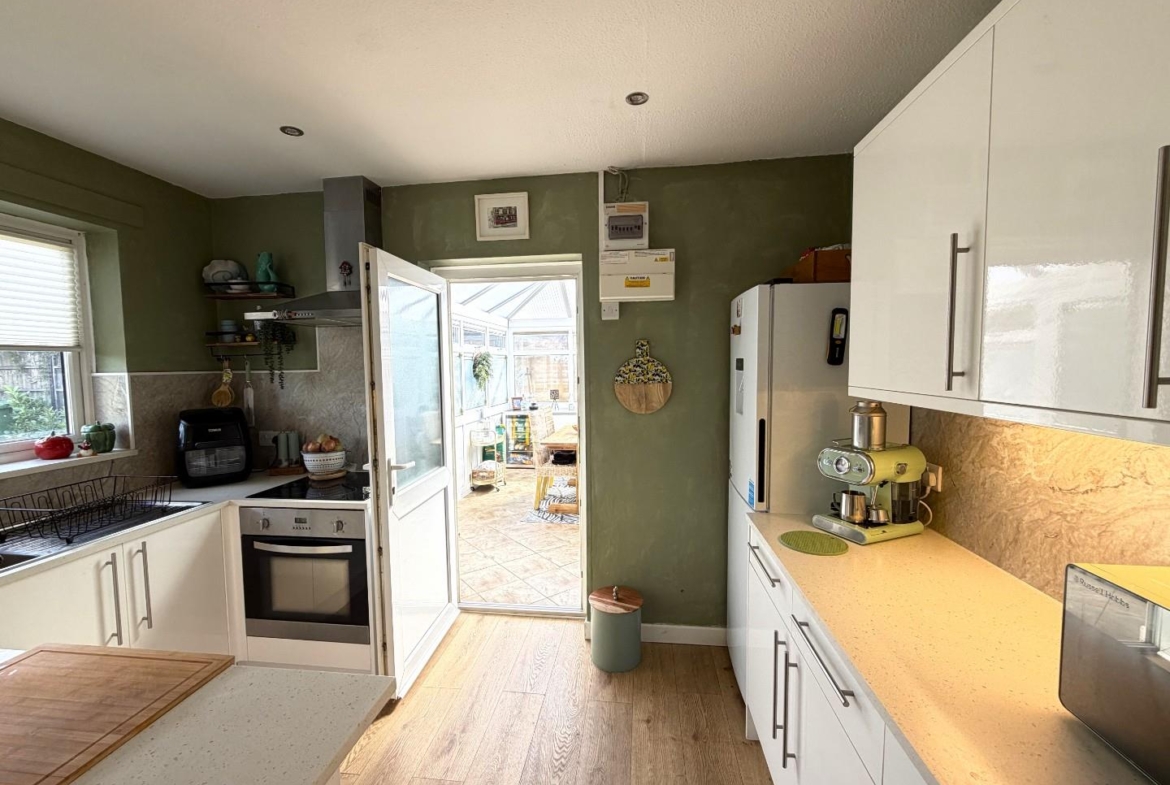
Double glazed window to front aspect. Door to conservatory. LVT wood effect flooring. Recessed spotlights. Range of white base and eye level units with contrasting worktops over and over worktop lighting. Integrated oven with four ring hob over and extractor hood. Stainless steel sink drainer with mixer taps. Plumbing for washing machine.
Conservatory (4.37m x 2.92m (14’4″ x 9’7″))
Double glazed conservatory with double glazed French doors to front and rear aspects. Tiled flooring. Electric heater.
Lounge (4.95m x 3.61m (16’3″ x 11’10”))
Double glaze window to rear aspect. Double glazed window to rear aspect. Double glazed French doors to rear aspect. Electric radiator. Fireplace housing cast iron log burner with Bessemer beam over. LVT wood effect flooring.
Bedroom one (4.47m x 3.15m (14’8″ x 10’4″))
Double glazed window to rear aspect. Electric radiator. Two bespoke wardrobes to either side of the chimney breast with shelving, hanging space and drawers.
Bedroom Two (3.38m x 3.15m (11’1″ x 10’4″))
Double glazed window to front aspect. Electric radiator.
Shower room
Double glazed window to front aspect. Heated chrome towel rail. Wood effect flooring. Walk in shower with glass shower screen and electric shower over. W.c. Washbasin with storage drawers under.
Outside
Garage/Store room (3.00m x 2.57m (9’10” x 8’5″))
Electric roller garage door. Power and lighting.
Office/playroom/store (5.89m x 2.46m (19’4″ x 8’1″))
Double glazed window to side aspect. Double glazed door to side aspect. Power and lighting. Laminate flooring. Storage heater.
Front garden
Corner plot laid mainly to lawn with flower, tree and shrub borders., Gated side access. Personal door to office/playroom/store. Enclosed by fencing.
Rear garden
Beautiful west facing rear garden which has a patio area that in turn leads to a lawned area. Fishpond. Range of trees and shrubs. Outside power socket. Side patio area. Retractable electrically operated canopy with wind sensor. Gated access to front.