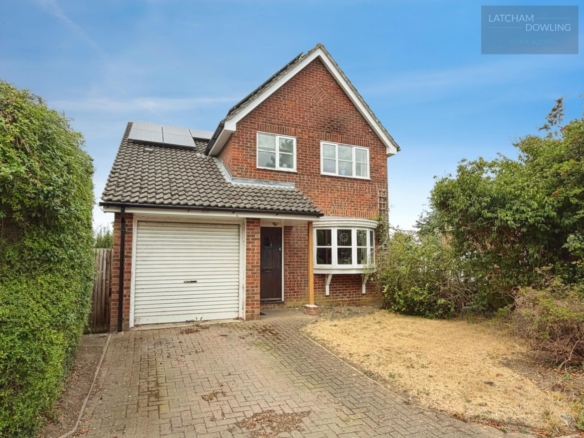
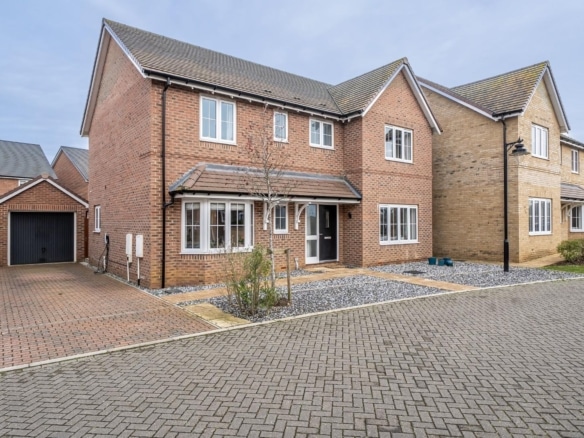
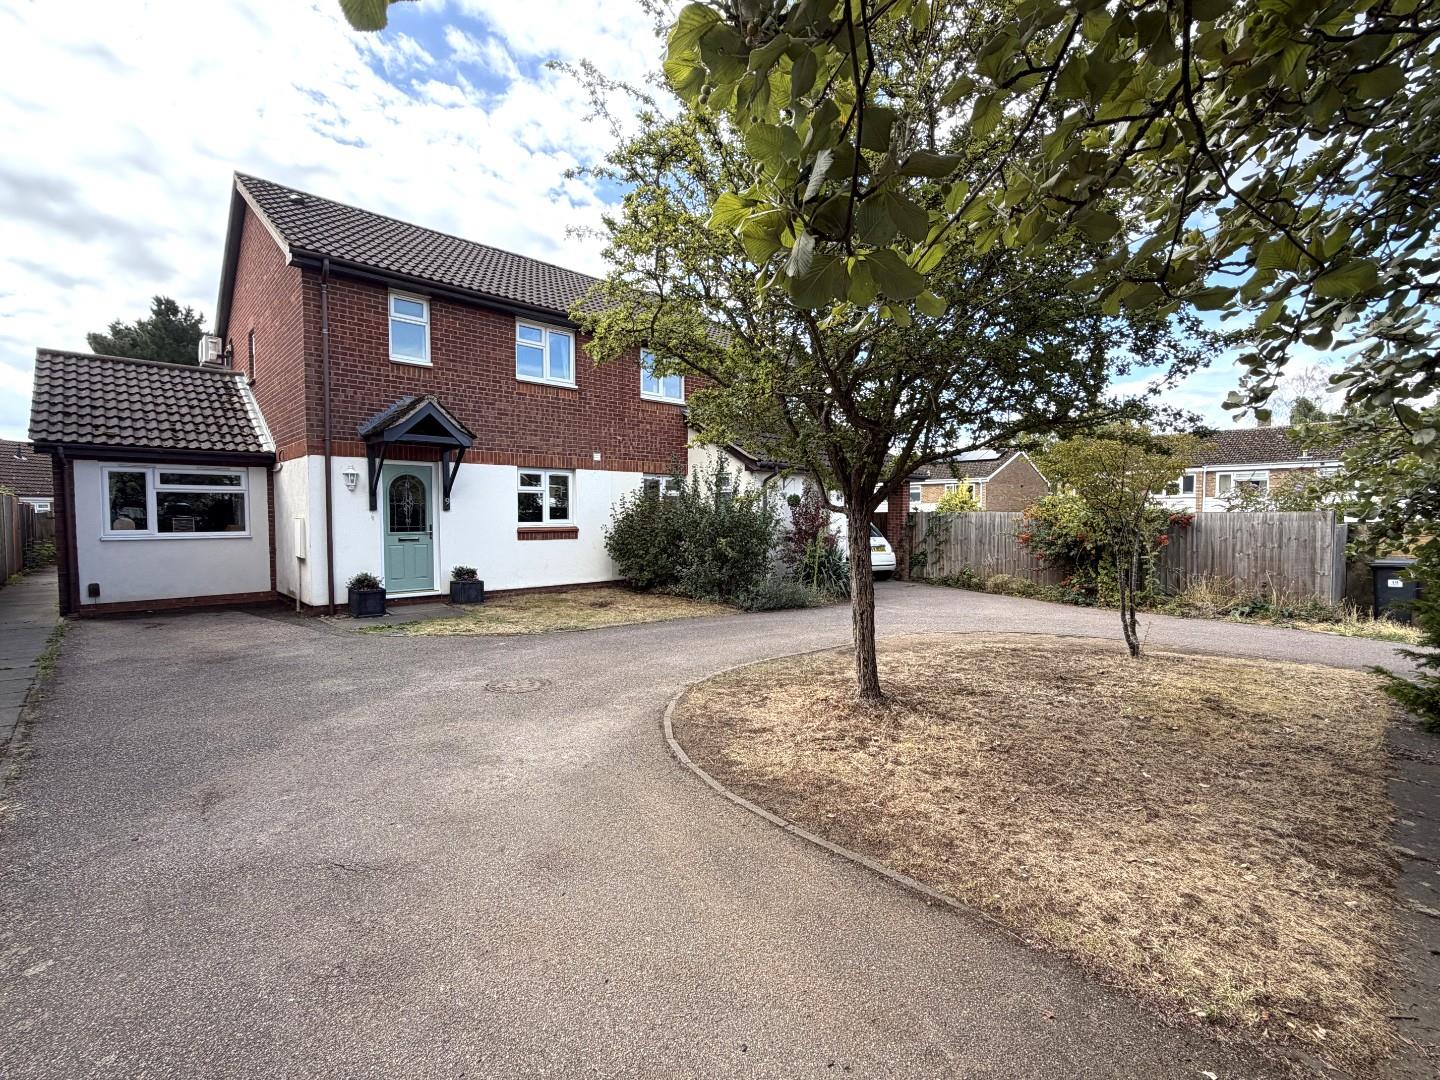
Nestled in the charming area of Paddocks Chase, Potton, Sandy, this delightful house offers a perfect blend of comfort and versatility. Built in 1991, the property spans an impressive 1,066 square feet and boasts four reception rooms, providing ample space for both relaxation and work. This feature is particularly advantageous for those who may require a home office or even a ground floor fourth bedroom.
The residence comprises three well-proportioned bedrooms and a modern bathroom, ensuring that it meets the needs of families or individuals alike. The property is presented in beautiful condition, allowing you to move in with ease and enjoy your new home from day one.
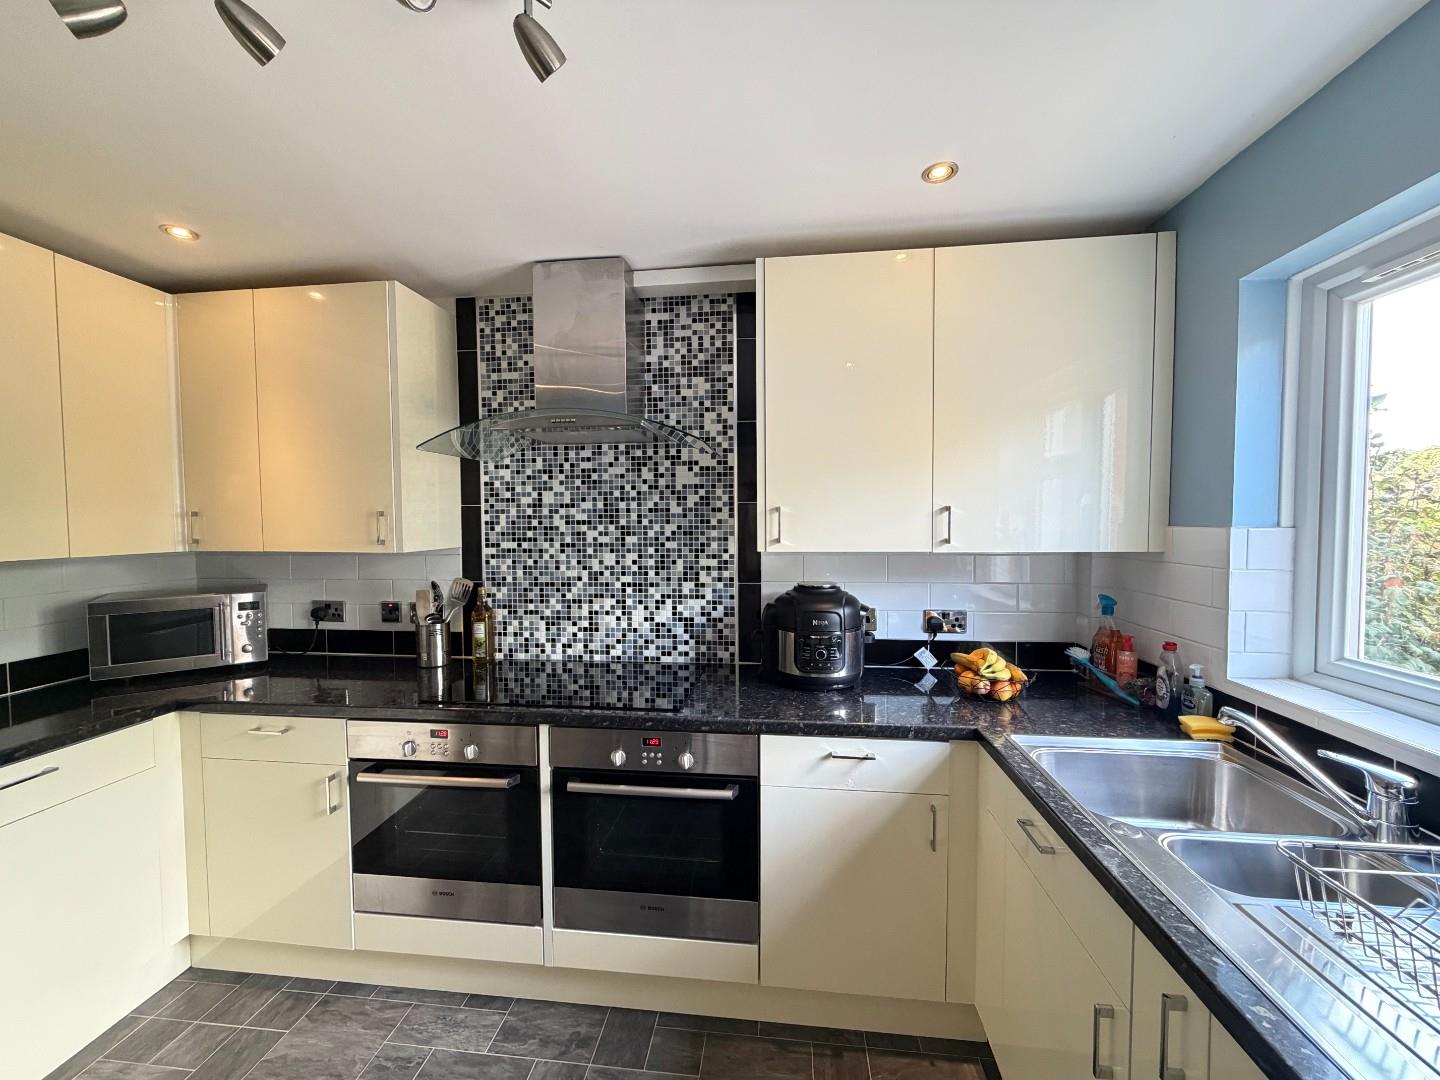
The kitchen is beautifully appointed and has double, side by side Bosch ovens and hob over.
One of the standout features of this property is the larger than average private south-facing garden. This outdoor space is perfect for gardening enthusiasts or for those who simply wish to bask in the sun during the warmer months. It offers a tranquil retreat for relaxation or entertaining friends and family.
The property has modern features including Air-conditioning to bedroom one and 15 solar panels that have been paid for thus reducing running costs.
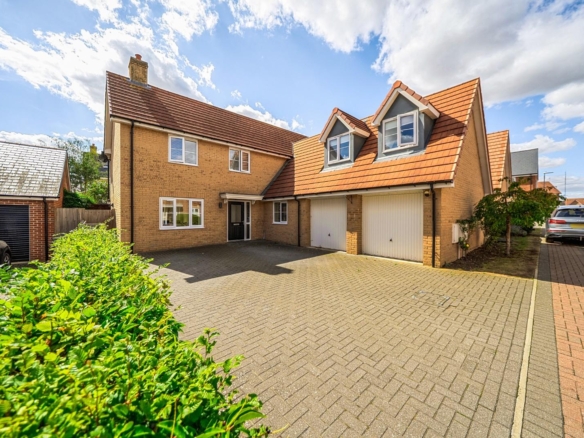
Parking is never a concern here, as the property accommodates up to four vehicles, making it ideal for families with multiple cars or guests.
Potton itself is a delightful town, known for its friendly community and picturesque surroundings. With a range of local amenities, including shops, schools, and parks, it provides a wonderful environment for both families and professionals. The town is well-connected to nearby areas, making it a convenient choice for commuters.
In summary, this property in Paddocks Chase is a fantastic opportunity for anyone seeking a spacious and versatile home in a lovely location. With its beautiful garden, ample parking, and excellent condition, it is sure to appeal to a wide range of buyers.
Entrance
Double glazed door to entrance hall with pitched roof entrance canopy over.
Entrance hall
Wall mounted electric radiator. Stairs to first floor. Understairs recess. Wood effect flooring. Door to kitchen. Opening to dining room.
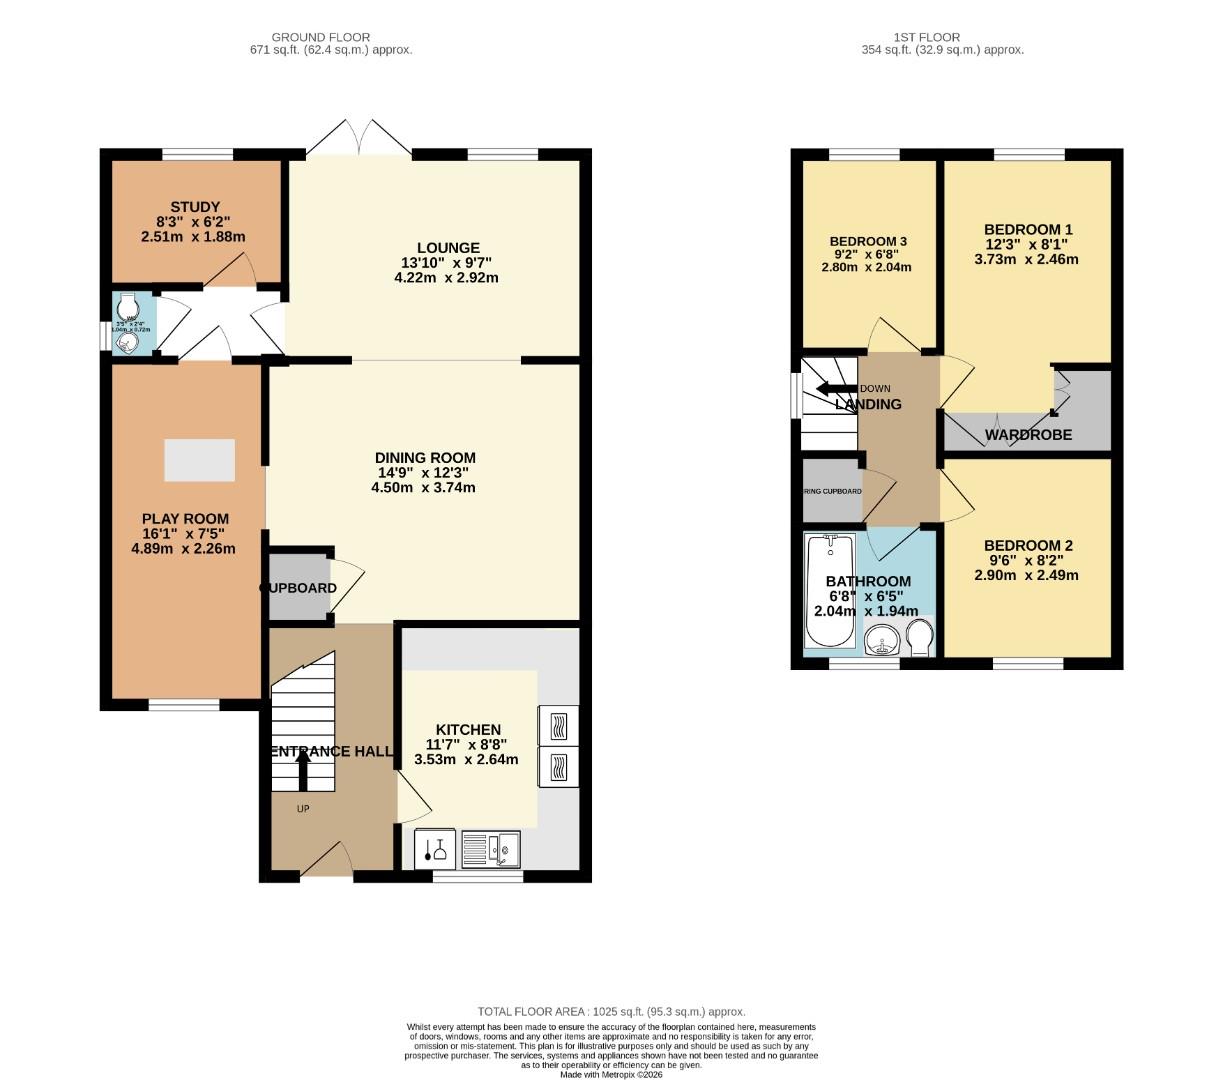
Kitchen (3.53m x 2.64m (11’7″ x 8’8″))
Double glazed window to front aspect. Extensive range of base and eye level units with contrasting worktops over. Double side by side Bosch ovens with ceramic hob over (including back splash plate) and extractor hood. Integrated dishwasher. Plumbing for washing machine. Space for large American style fridge/freezer. Recess spotlights. Inset stainless steel sink/drainer with mixer taps.
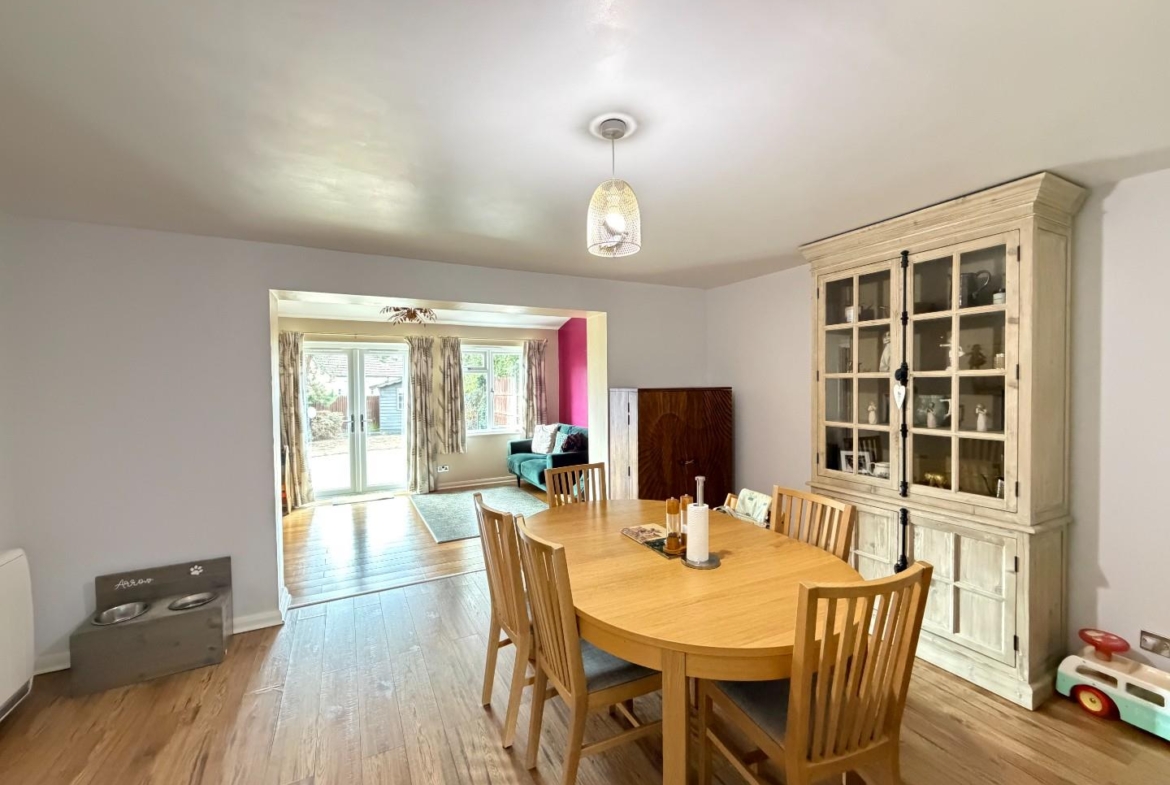
Dining room (4.50m x 2.67m (14’9″ x 8’9″))
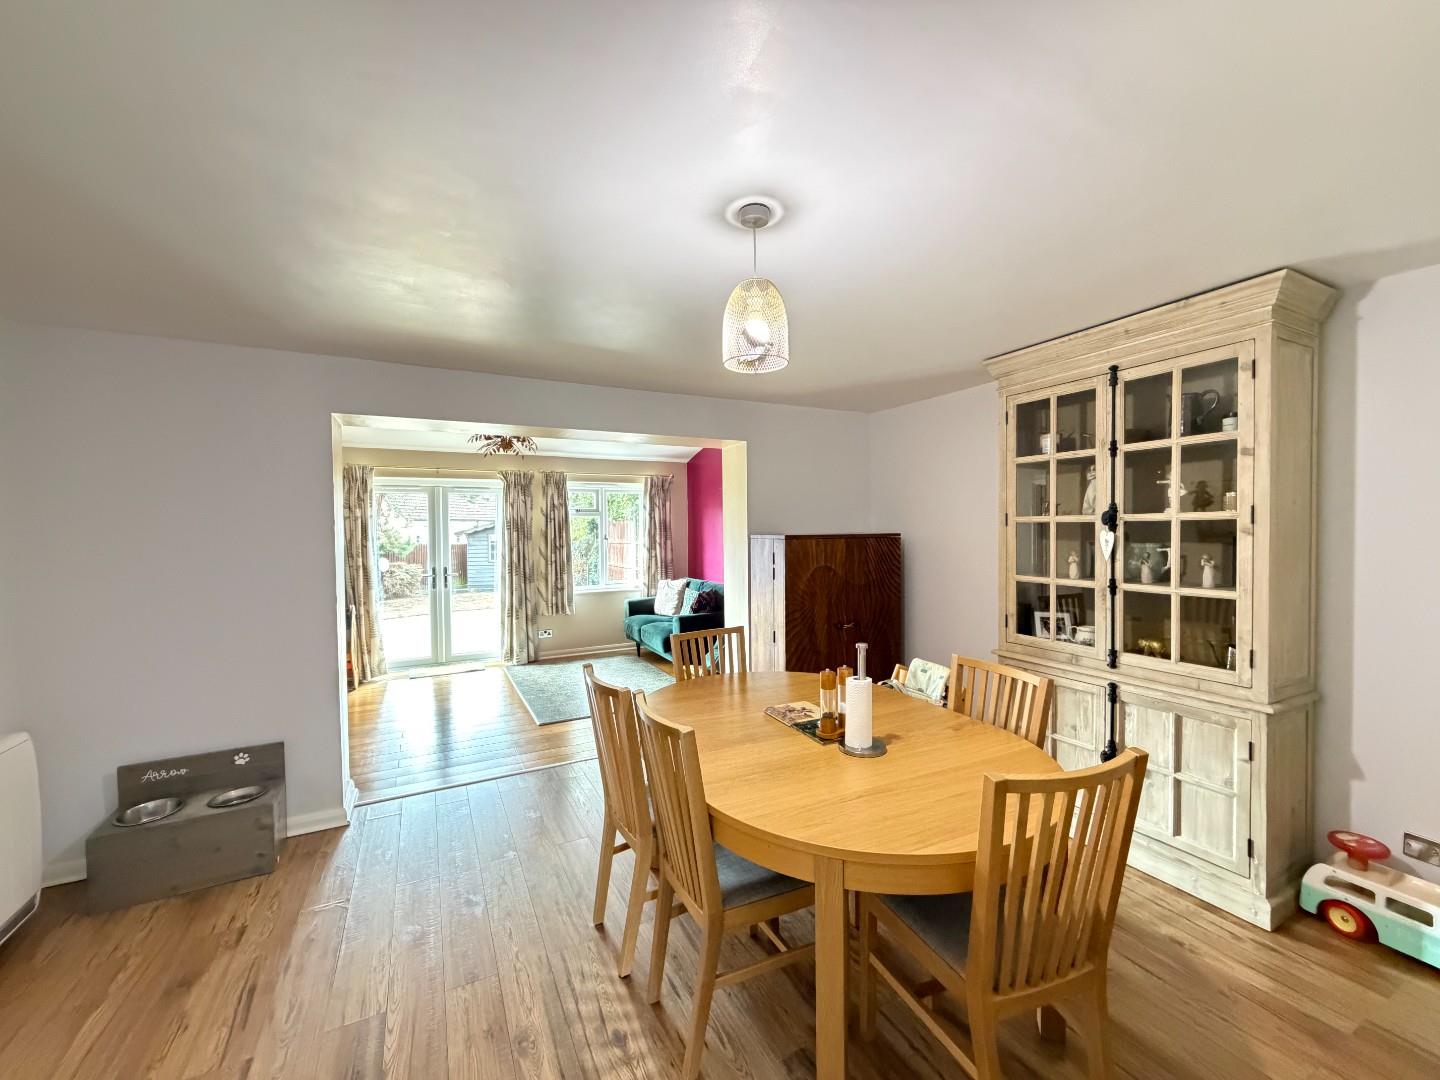
Wall mounted electric heater. Wood effect flooring. Built in storage cupboard. Opening to lounge. Opening to playroom.
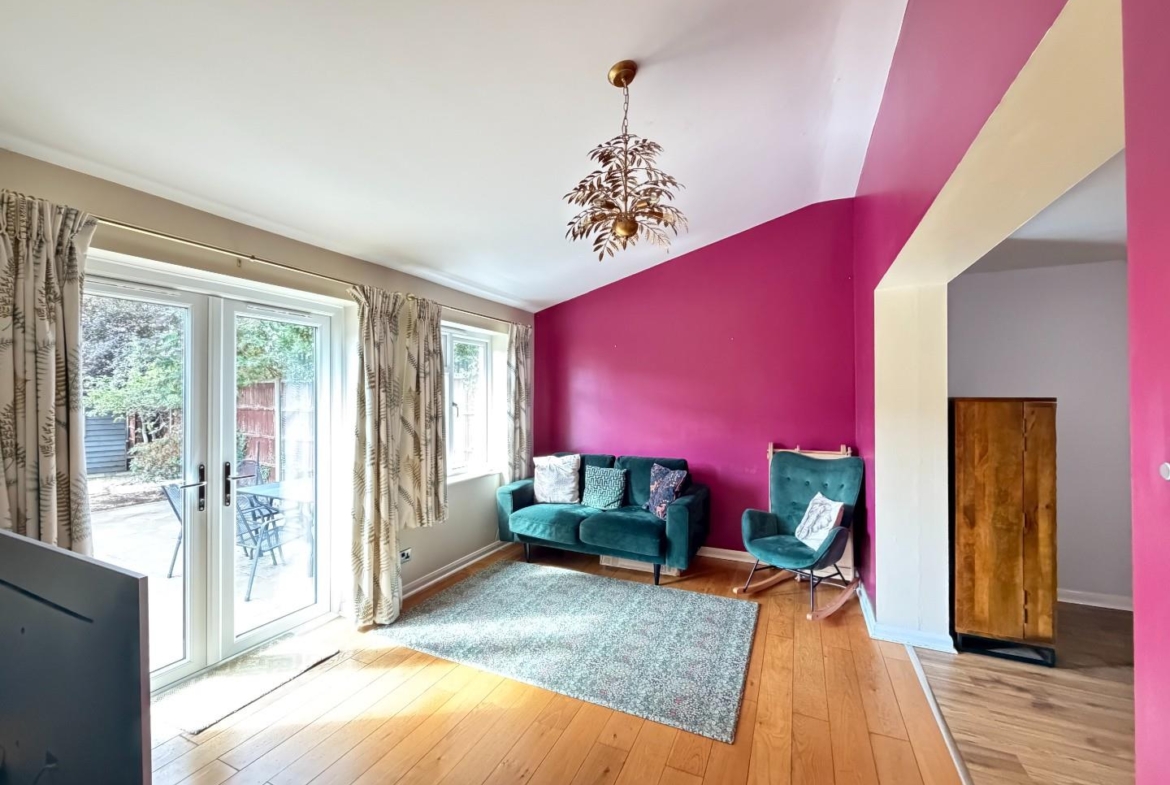
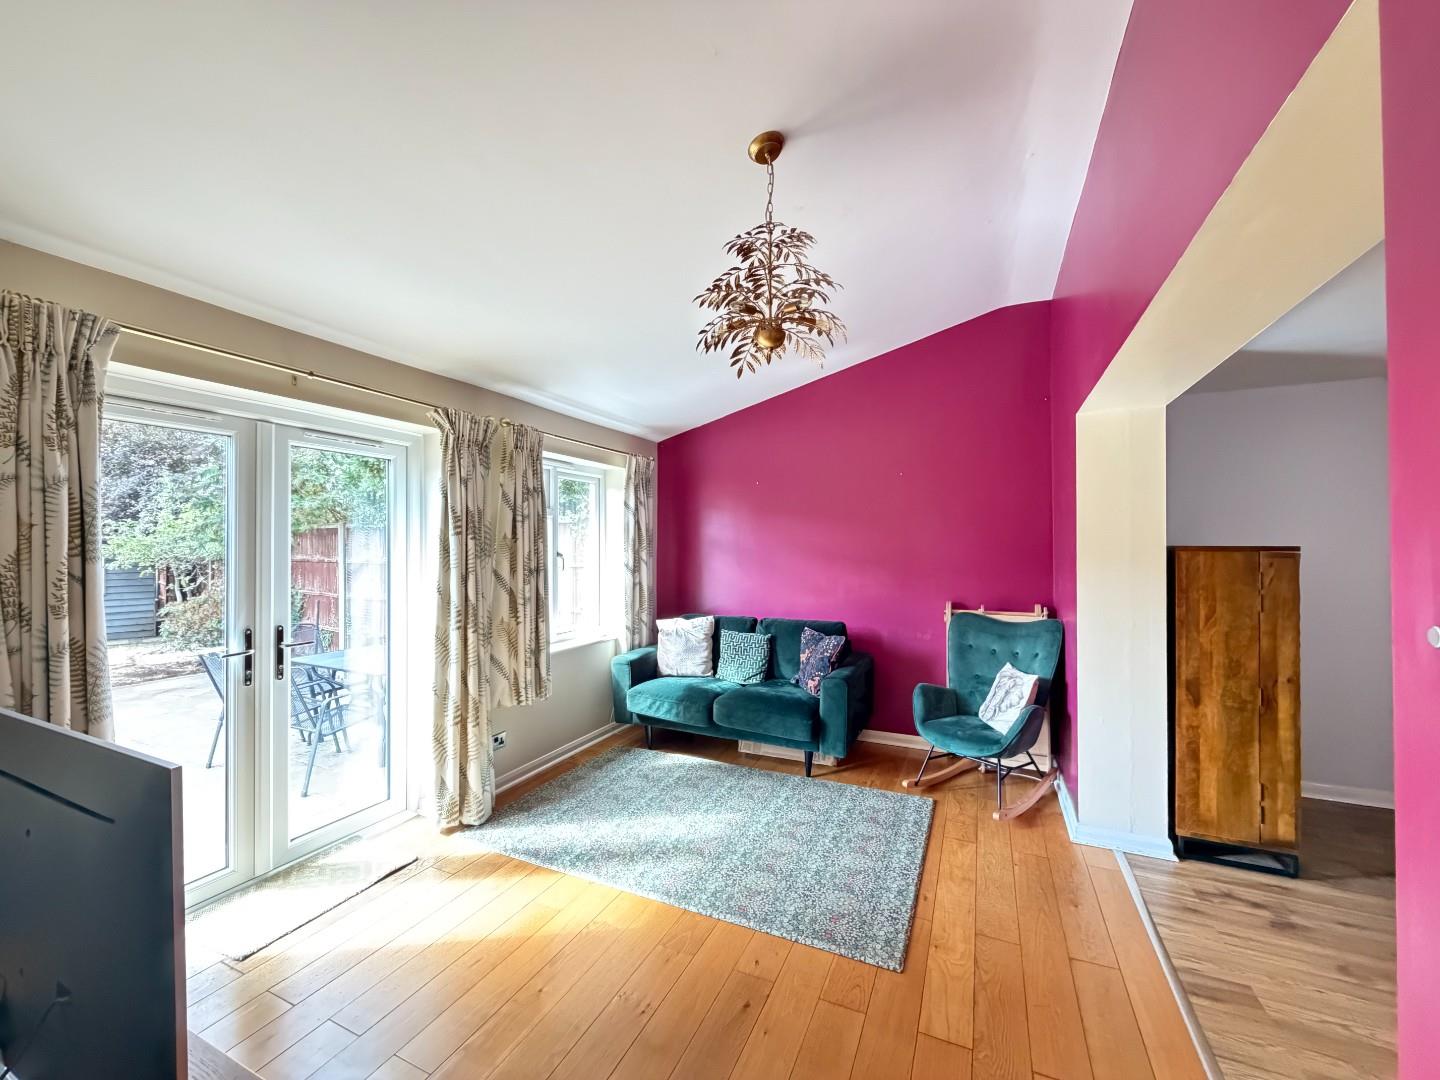
Lounge (4.22m x 2.92m (13’10” x 9’7″))
Double glazed French doors to rear aspect. Double glazed window to rear aspect. Wood effect flooring. Vaulted ceiling. Door to inner lobby.
Inner lobby
Wood effect flooring. Doors to playroom, study, lounge and W.c.
W.c
Double glazed window to side aspect. W.c. Corner washbasin. Tiled flooring.
Study (2.51m x 1.88m (8’3″ x 6’2″))
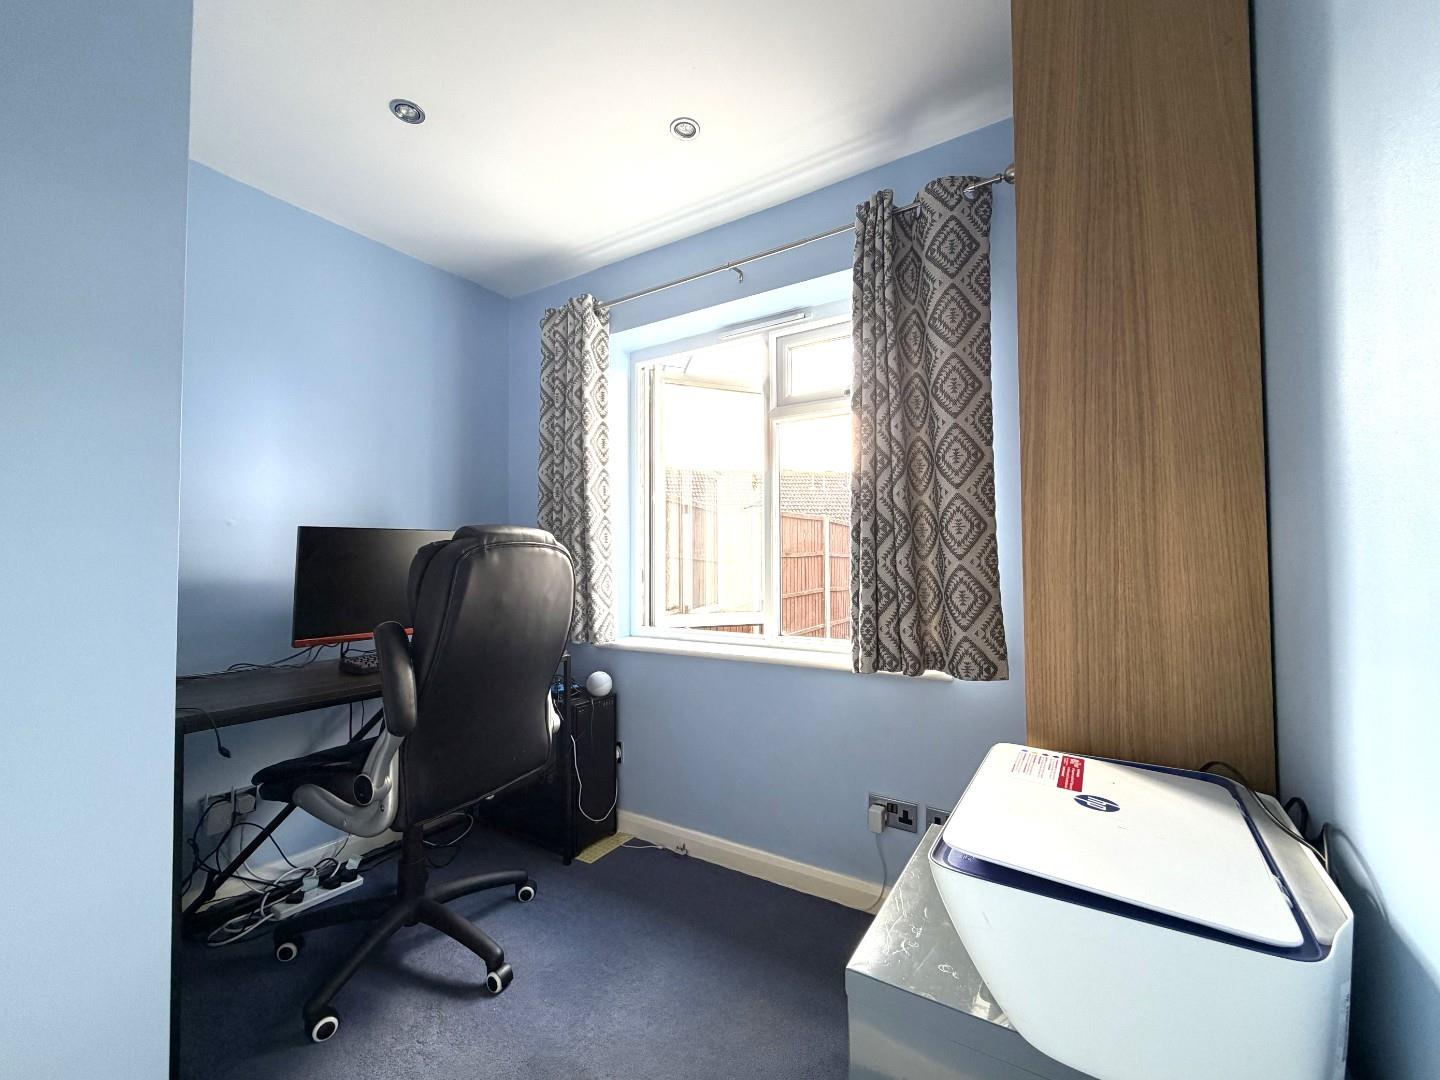
Double glazed window to rear aspect. Wall mounted electric radiator. Recess spotlights.
Playroom (5.16m x 2.24m (16’11” x 7’4″))
Double glazed window to front aspect. Access to loft space. Opening to dining room.
Landing
Double glazed window to side aspect. Built in airing cupboard with hot water cylinder and shelving. Access to loft space. Doors to all bedrooms and bathroom.
Bedroom one (3.73m x 2.46m excl wardrobes (12’3″ x 8’1″ excl wa)
Double glazed window to near aspect. Wall mounted Panasonic air conditioning unit that produce heat and cold. Range of bespoke wardrobe with hanging space and shelving.
Bedroom two (2.90m x 2.49m (9’6″ x 8’2″))
Double glazed window to front aspect. Wall mounted electric radiator.
Bedroom three (3.00m x 1.96m (9’10” x 6’5″))
Double glazed window to rear aspect.
Bathroom
Double glazed window to front aspect. Wall mounted Chrome heated towel rail. Tile panelled bath with rainforest shower over. W.c with enclosed cistern. Washbasin with double vanity storage under. Recess spotlights. Extractor fan.
Outside
Front garden
Two grassed areas separated by driveway. Path to front door. Access path to rear garden.
Rear garden
Larger than average South facing private rear garden. Large shaped patio area. Lawned area extending the length of the garden. Large timber summer house/shed with power and lighting. Enclosed by panel fencing. Outside tap. Outside wall lights.
Summer house/shed (4.32m x 2.54m (14’2″ x 8’4″))
Power and lighting.
Parking
Private parking for three to four cars.